Budgeting for a Commercial Reroof: What Property Managers Underestimate
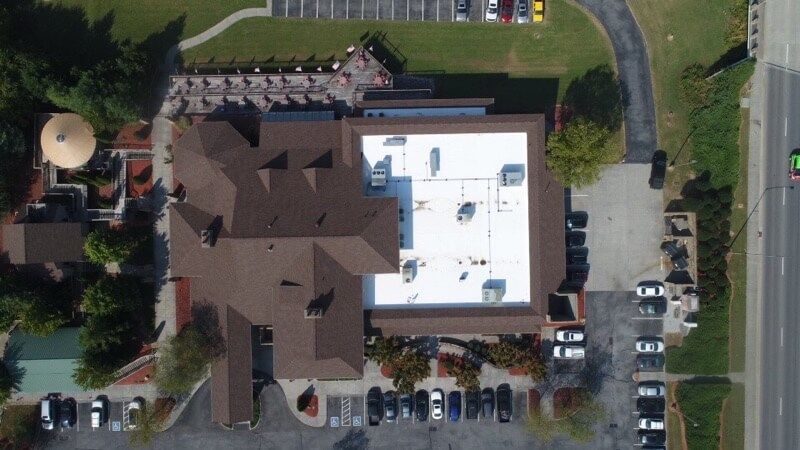
Capital expenditure planning for a commercial property is one of the most critical responsibilities a property manager or real estate asset director undertakes. Among the various structural components of a commercial facility, the roofing system represents a primary line of defense against environmental elements. When a commercial roof reaches the end of its useful service life, planning for a full replacement or major restoration requires precision, foresight, and a thorough understanding of construction dynamics.
Too often, property managers approach commercial reroofing budgets with a simplified calculation: multiplying the overall square footage of the building footprint by a basic material surface estimate. This surface-level approach almost always leads to significant budget overruns, delayed project timelines, and unexpected capital requests mid-construction. A commercial roof is not merely a single waterproof membrane; it is an integrated architectural assembly comprising structural decking, thermal insulation, vapor retarders, drainage systems, perimeter flashings, rooftop mechanical equipment, and safety infrastructure.
To create an accurate and resilient capital budget for a commercial reroof, property managers must look beyond basic material quotes and account for the hidden variables, code mandates, ancillary trade requirements, and site logistics that routinely surprise even experienced facility directors.
1. The Hidden Infrastructure: Substrate Integrity and Trapped Moisture
The most substantial budget variations during a commercial reroofing project occur beneath the visible surface membrane. Because low-slope commercial roofs are designed to seal out moisture, they can also trap water inside the sub-surface insulation layers for years without immediate interior ceiling dripping.
Trapped Sub-Surface Moisture
When a commercial membrane develops subtle punctures, weathered seams, or degraded flashing over time, rainwater slowly saturates the underlying insulation boards, such as polyisocyanurate or cover boards. This saturated insulation loses its structural compressive strength and thermal performance.
During a pre-budget walkthrough, a surface visual check may make the roof appear stable. However, once the contractor begins physical demolition, large sections of heavy, waterlogged insulation must be stripped away and disposed of. If a budget assumes that underlying insulation can remain in place as a dry substrate, discovering widespread moisture saturation mid-project will force unexpected financial additions for complete material disposal and total insulation board replacement.
Structural Decking Deterioration
Underneath the insulation sits the building structural deck, typically constructed from corrugated steel, poured-in-place concrete, post-tensioned slabs, or heavy wood tongue-and-groove planking. Prolonged exposure to trapped moisture causes severe deck degradation:
- Corroded Metal Decking: Water trapped against steel decking causes extensive rust, pitting, and loss of structural gauge thickness, requiring partial or complete metal deck sheet replacement.
- Spalled Concrete Decks: Absorbed moisture freezes and thaws within concrete decks, causing surface cracking, spalling, and rusted internal rebar reinforcement that requires specialized structural concrete repair compounds.
- Rotted Wood Substrates: Continuous moisture exposure leads to dry rot, fungal decay, and loss of structural load-bearing capacity in wood deck framing.
Because deck conditions cannot be fully evaluated until the top layers are removed, property managers who fail to include a dedicated contingency reserve for structural deck remediation inevitably face major budget shortfalls.
Facility managers evaluating whether an existing substrate can support a new waterproof membrane or if complete removal is necessary can review technical comparisons in our guide on roof overlay vs complete tear off options.
2. Updated Energy Conservation Codes and Structural Slope Mandates
Building codes are continuously updated to improve energy efficiency, structural safety, and environmental performance. A property manager budgeting for a reroof based on what was installed twenty or thirty years ago will quickly encounter significant modern code compliance requirements that increase material volume and structural engineering complexity.
International Energy Conservation Code (IECC) Compliance
Modern adoption of the International Energy Conservation Code mandates significantly higher continuous thermal resistance ratings (R-values) for commercial roof assemblies installed over conditioned spaces. Achieving these elevated thermal ratings requires installing substantial additional thickness of polyisocyanurate insulation across the entire roof field.
Adding multiple layers of staggered insulation does not just increase material volume; it alters the physical geometry of the roof perimeter. When the overall insulation height increases, the entire perimeter edge details must be raised to maintain proper flashing heights above the finished membrane surface:
- Parapet walls must be built up higher using fresh wood blocking or metal framing.
- Edge metal coping caps, counter-flashings, and termination bars must be replaced with wider custom-fabricated profiles.
- Equipment curbs, access doors, and expansion joints must be elevated to meet minimum height clearance guidelines.
Tapered Insulation and Drainage Systems
Low-slope roofs must evacuate rainwater efficiently to prevent standing water, which accelerates membrane degradation and adds immense dead weight to the building structure. Modern building codes prohibit persistent ponding water and mandate minimum roof slope gradients toward primary drains or perimeter scuppers.
If an existing building deck was constructed completely flat without structural slope, the reroofing project must incorporate a custom-designed tapered insulation system. Tapered polyisocyanurate crickets and slope panels guide water flow directly to internal drain sumps. Engineering and installing a custom tapered insulation system increases overall job site material volume, requiring careful line-item inclusion in early capital plans.
Material Selection and Technical Characteristics
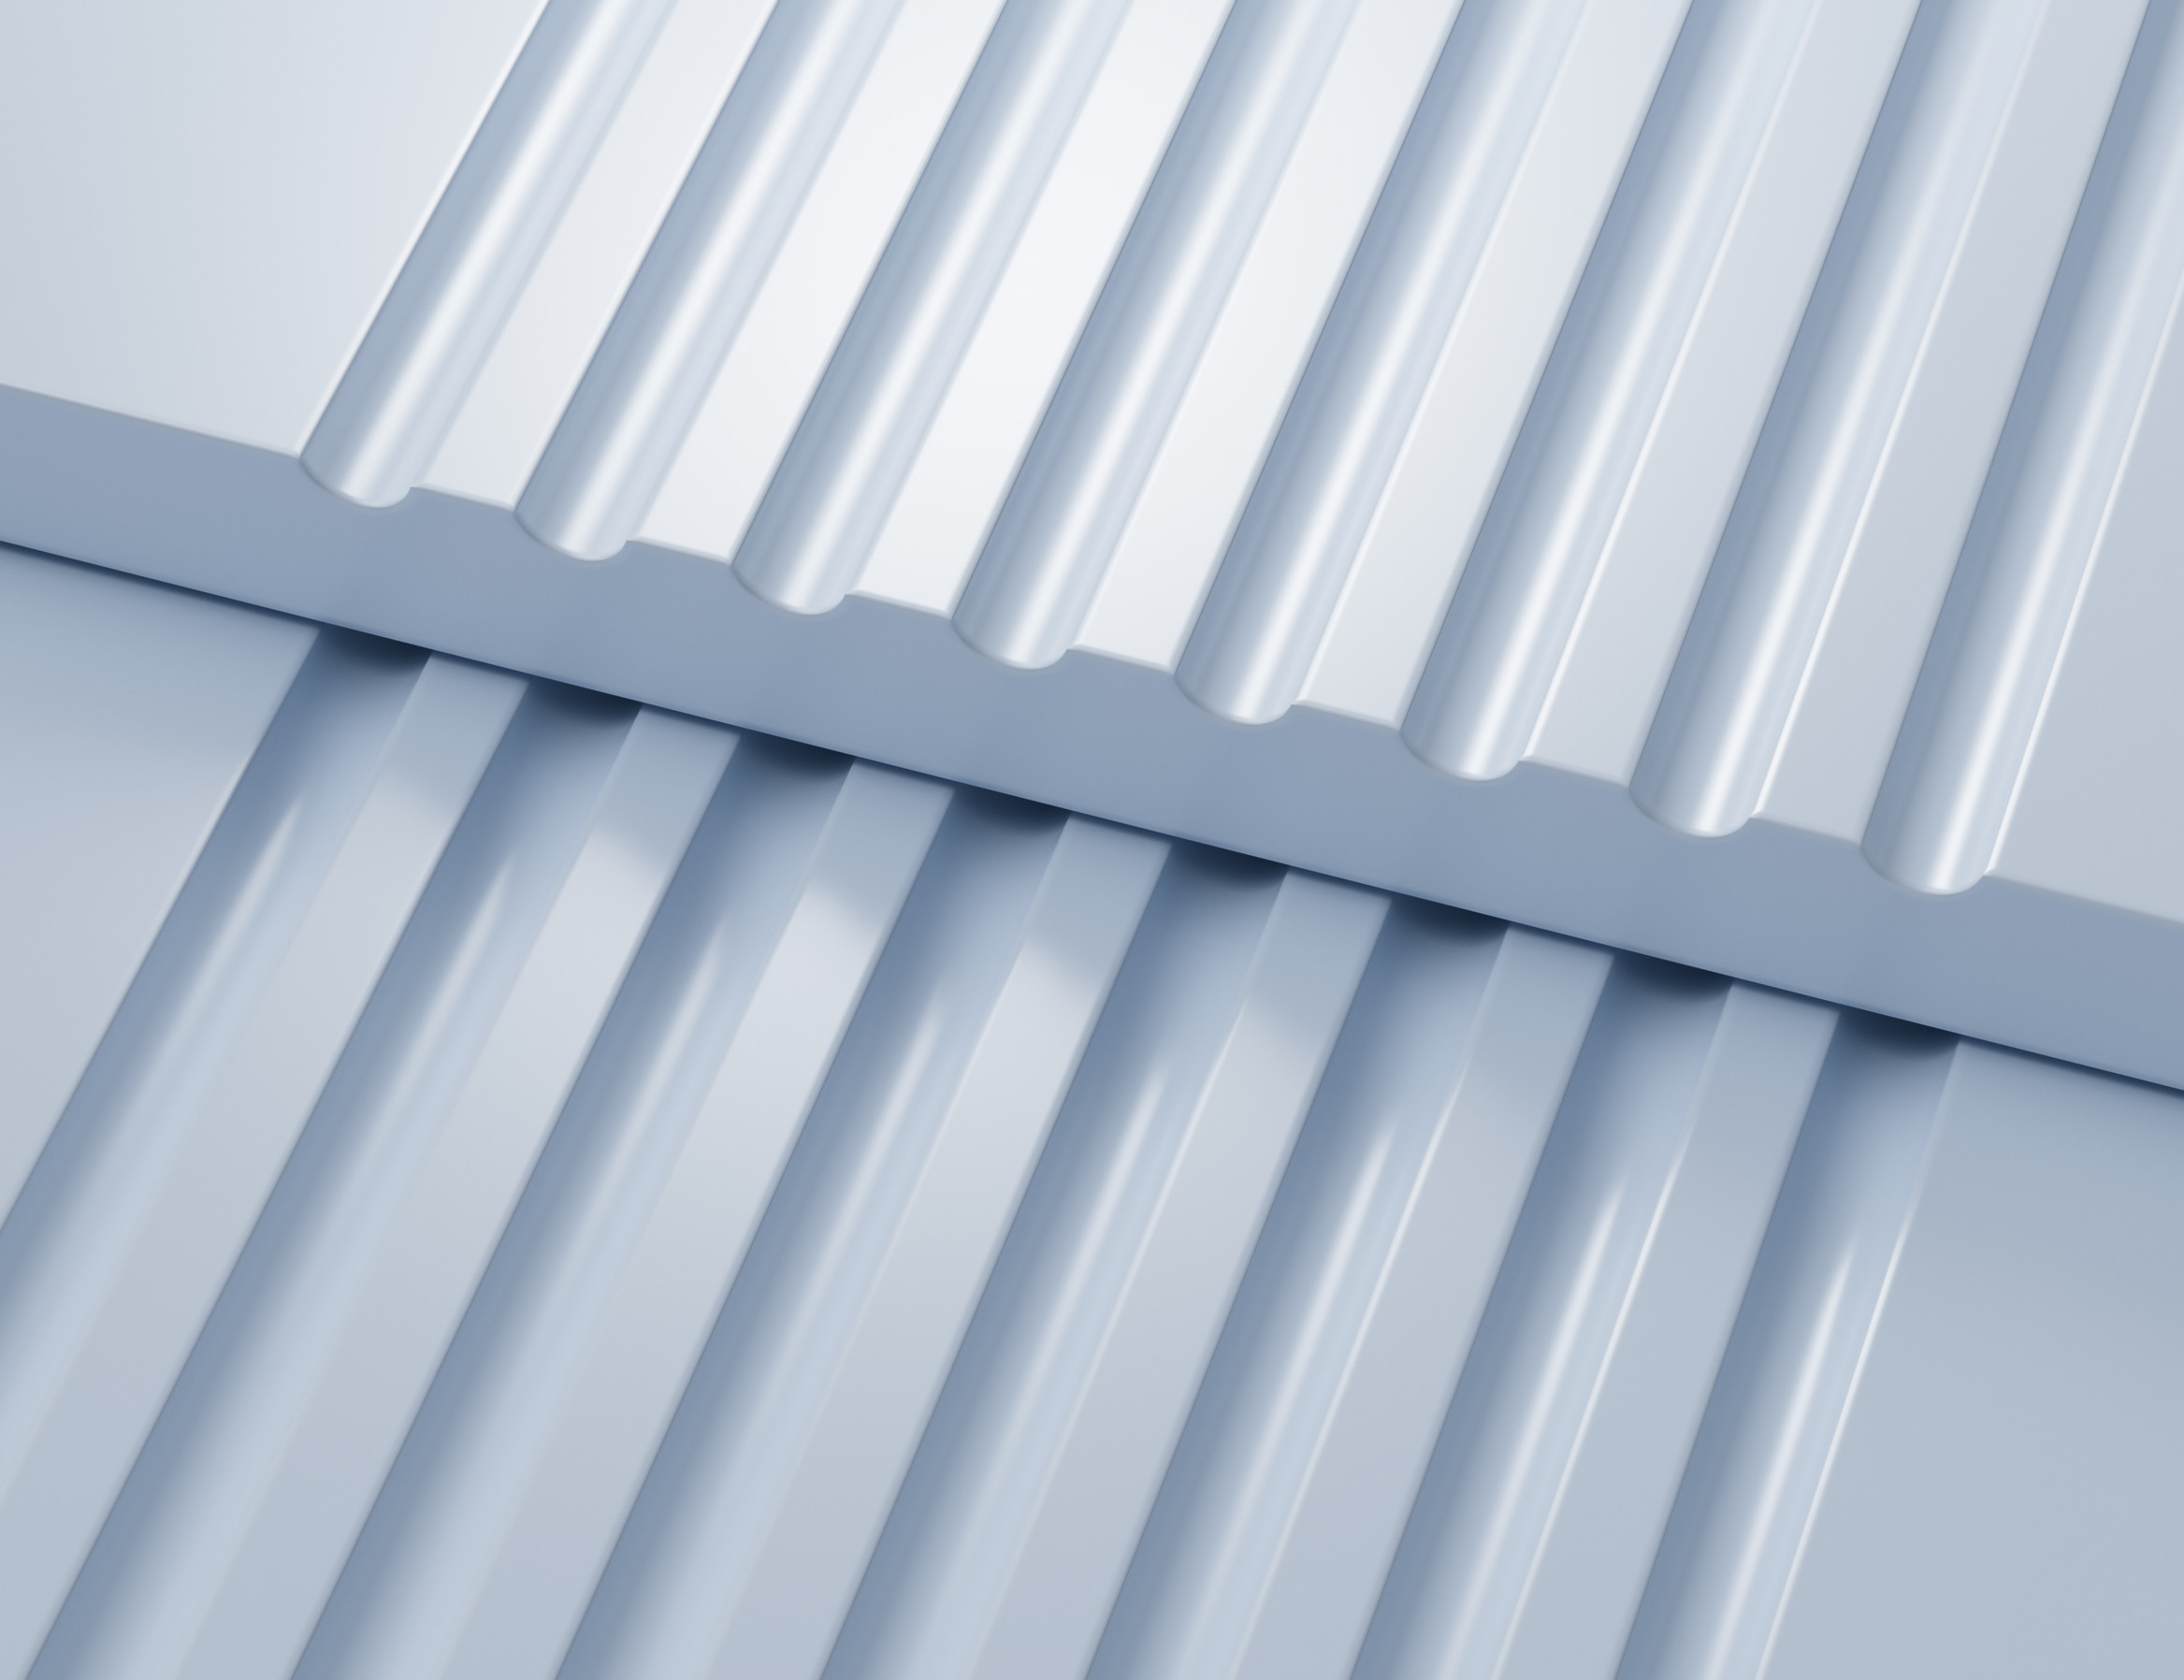
Selecting the proper waterproofing membrane impacts both initial capital investment and long-term operating efficiency. Bright white single-ply membranes reflect solar radiation, lowering summer cooling loads on mechanical HVAC equipment.
Property managers evaluating single-ply performance standards, seam strength, and heat reflectivity can explore technical specifications in our overview on TPO single-ply roofing systems.
For commercial facilities exposed to harsh industrial exhaust, food processing fats, or severe chemical exposure, selecting specialized polymer formulations prevents premature membrane breakdown. Asset directors comparing material longevity and chemical compatibility can examine our detailed breakdown on EPDM vs PVC roofing pros and cons.
3. Ancillary Trades, Mechanical Curbs, and Infrastructure Disconnections
A commercial roof rarely exists as an empty, open canvas. Rooftop fields are densely populated with complex mechanical systems, electrical conduits, gas lines, plumbing vents, communication towers, and environmental control equipment. One of the most common oversights property managers make when budgeting a reroof is neglecting the involvement of secondary trade contractors.
HVAC and Mechanical Unit Hoisting
When continuous insulation thickness is increased to satisfy modern energy codes, existing rooftop HVAC package units, air handlers, and exhaust fans no longer sit high enough above the new roof surface. To comply with manufacturer installation guidelines and building codes, mechanical units must be elevated.
Elevating a heavy rooftop unit is a multi-step trade operation:
- An HVAC technician must recover refrigerant, disconnect gas lines, and unhook electrical supply connections.
- A crane or specialized hoisting rig must lift the heavy unit off its existing base.
- Carpentry or steel fabrication crews must install pre-fabricated curb extenders or build up fresh structural pressure-treated wood blocking.
- The mechanical unit is lowered back onto the heightened curb, sealed, and reconnected by licensed HVAC and electrical sub-contractors.
If a commercial property features dozens of rooftop mechanical units, the cumulative labor and equipment expense for mechanical sub-contractors can represent a major percentage of the total project investment.
Electrical, Gas, and Conduit Rerouting
Conduits and gas piping supplying rooftop equipment are often attached directly to the existing roof surface or running immediately underneath the deck. During demolition and fastener installation, these utility lines present severe safety hazards if not identified early.
Rerouting or raising existing conduit runs, installing code-compliant pipe stands, and replacing rusted gas line supports require dedicated electrical and plumbing sub-contractors on site throughout the construction schedule.
Lightning Protection and Solar Array Realignment
Buildings equipped with certified lightning protection networks require certified lightning protection contractors to detach copper air terminals, conductor cables, and grounding bonds before membrane removal. Once the new roof is sealed, the system must be reinstalled and recertified. Similarly, if the property features rooftop solar photovoltaic arrays or satellite communications, specialized solar contractors must decommission, store, and reinstall the equipment.
4. Site Logistics, Equipment Access, and Safety Requirements
Executing a commercial reroofing project on an active commercial facility requires massive machinery, heavy material staging, and strict adherence to federal occupational safety mandates. The physical constraints of the property site heavily influence total project logistics expenses.
Machinery, Cranes, and Material Staging
Moving tons of old roofing debris off a building and hoisting hundreds of squares of new insulation, adhesives, and single-ply rolls onto the roof deck requires specialized heavy machinery:
- Mobile hydraulic cranes or high-reach telehandlers for loading material pallets onto the roof deck.
- Debris chutes and high-capacity trash dumpsters stationed along the building perimeter.
- Heavy material staging areas to store insulation pallets, adhesives, and roll goods securely away from weather exposure.
In urban or tightly packed commercial parks, staging space is severely limited. If the property lacks open yard space, property managers may need to lease adjacent land, pay municipal street closure permit fees, or organize just-in-time material deliveries, all of which add logistical complexity and operational expenses to the project budget.
Parking Restrictions and Impact on Tenants
Setting up cranes, staging areas, and dumpster corridors means cordoning off significant portions of tenant and customer parking lots. For retail shopping centers or high-density office complexes, losing prime parking spaces creates operational friction and potential revenue disruption. Property managers must factor in traffic management signage, temporary fencing, and security measures to protect pedestrian and vehicular traffic.
OSHA Fall Protection and Safety Systems
Occupational Safety and Health Administration (OSHA) rules mandate continuous fall protection for workers on elevated surfaces. Setting up compliant safety infrastructure adds dedicated labor and equipment line items to the project proposal:
- Temporary perimeter guardrail systems clamped around the building parapet edge.
- Heavy ballast-weighted anchor points and personal fall arrest warning line systems.
- Scaffolding structures, ladder access towers, and self-closing hatch gates.
5. Operational Interruption, Noise Mitigation, and Soft Costs
Beyond the physical materials and installation labor, property managers must account for soft costs and operational adjustments required to keep the building running smoothly during construction.
Noise and Vibration Management
Tear-off operations, mechanical fastener installation into steel decks, and heavy material positioning generate substantial noise and structural vibration throughout the building below. For medical facilities, call centers, executive suites, or high-end office environments, intense construction noise during standard business hours may be unacceptable.
To mitigate tenant disruption, property managers frequently mandate that heavy demolition and fastener driving occur during off-hours, early mornings, or weekends. Requesting off-hours or multi-shift labor schedules introduces premium labor rates that must be factored into the original budget framework.
Odor Control and Low-VOC System Selection
Certain commercial roofing systems utilize heavy solvent-based adhesives, asphalt kettles, or chemical primers that emit strong organic odors. If chemical fumes are drawn into fresh air intakes of building HVAC units, building occupants can suffer headaches, nausea, and discomfort, leading to facility evacuations.
Preventing odor issues requires selecting low-VOC water-based adhesives, self-adhered membrane sheets, or heat-welded systems, or installing temporary charcoal filter banks over building air intakes. Choosing specialized low-odor materials or scheduling intake shutdowns involves careful planning and potential material selection adjustments.
Emergency Weather Preparedness and Temporary Sealing
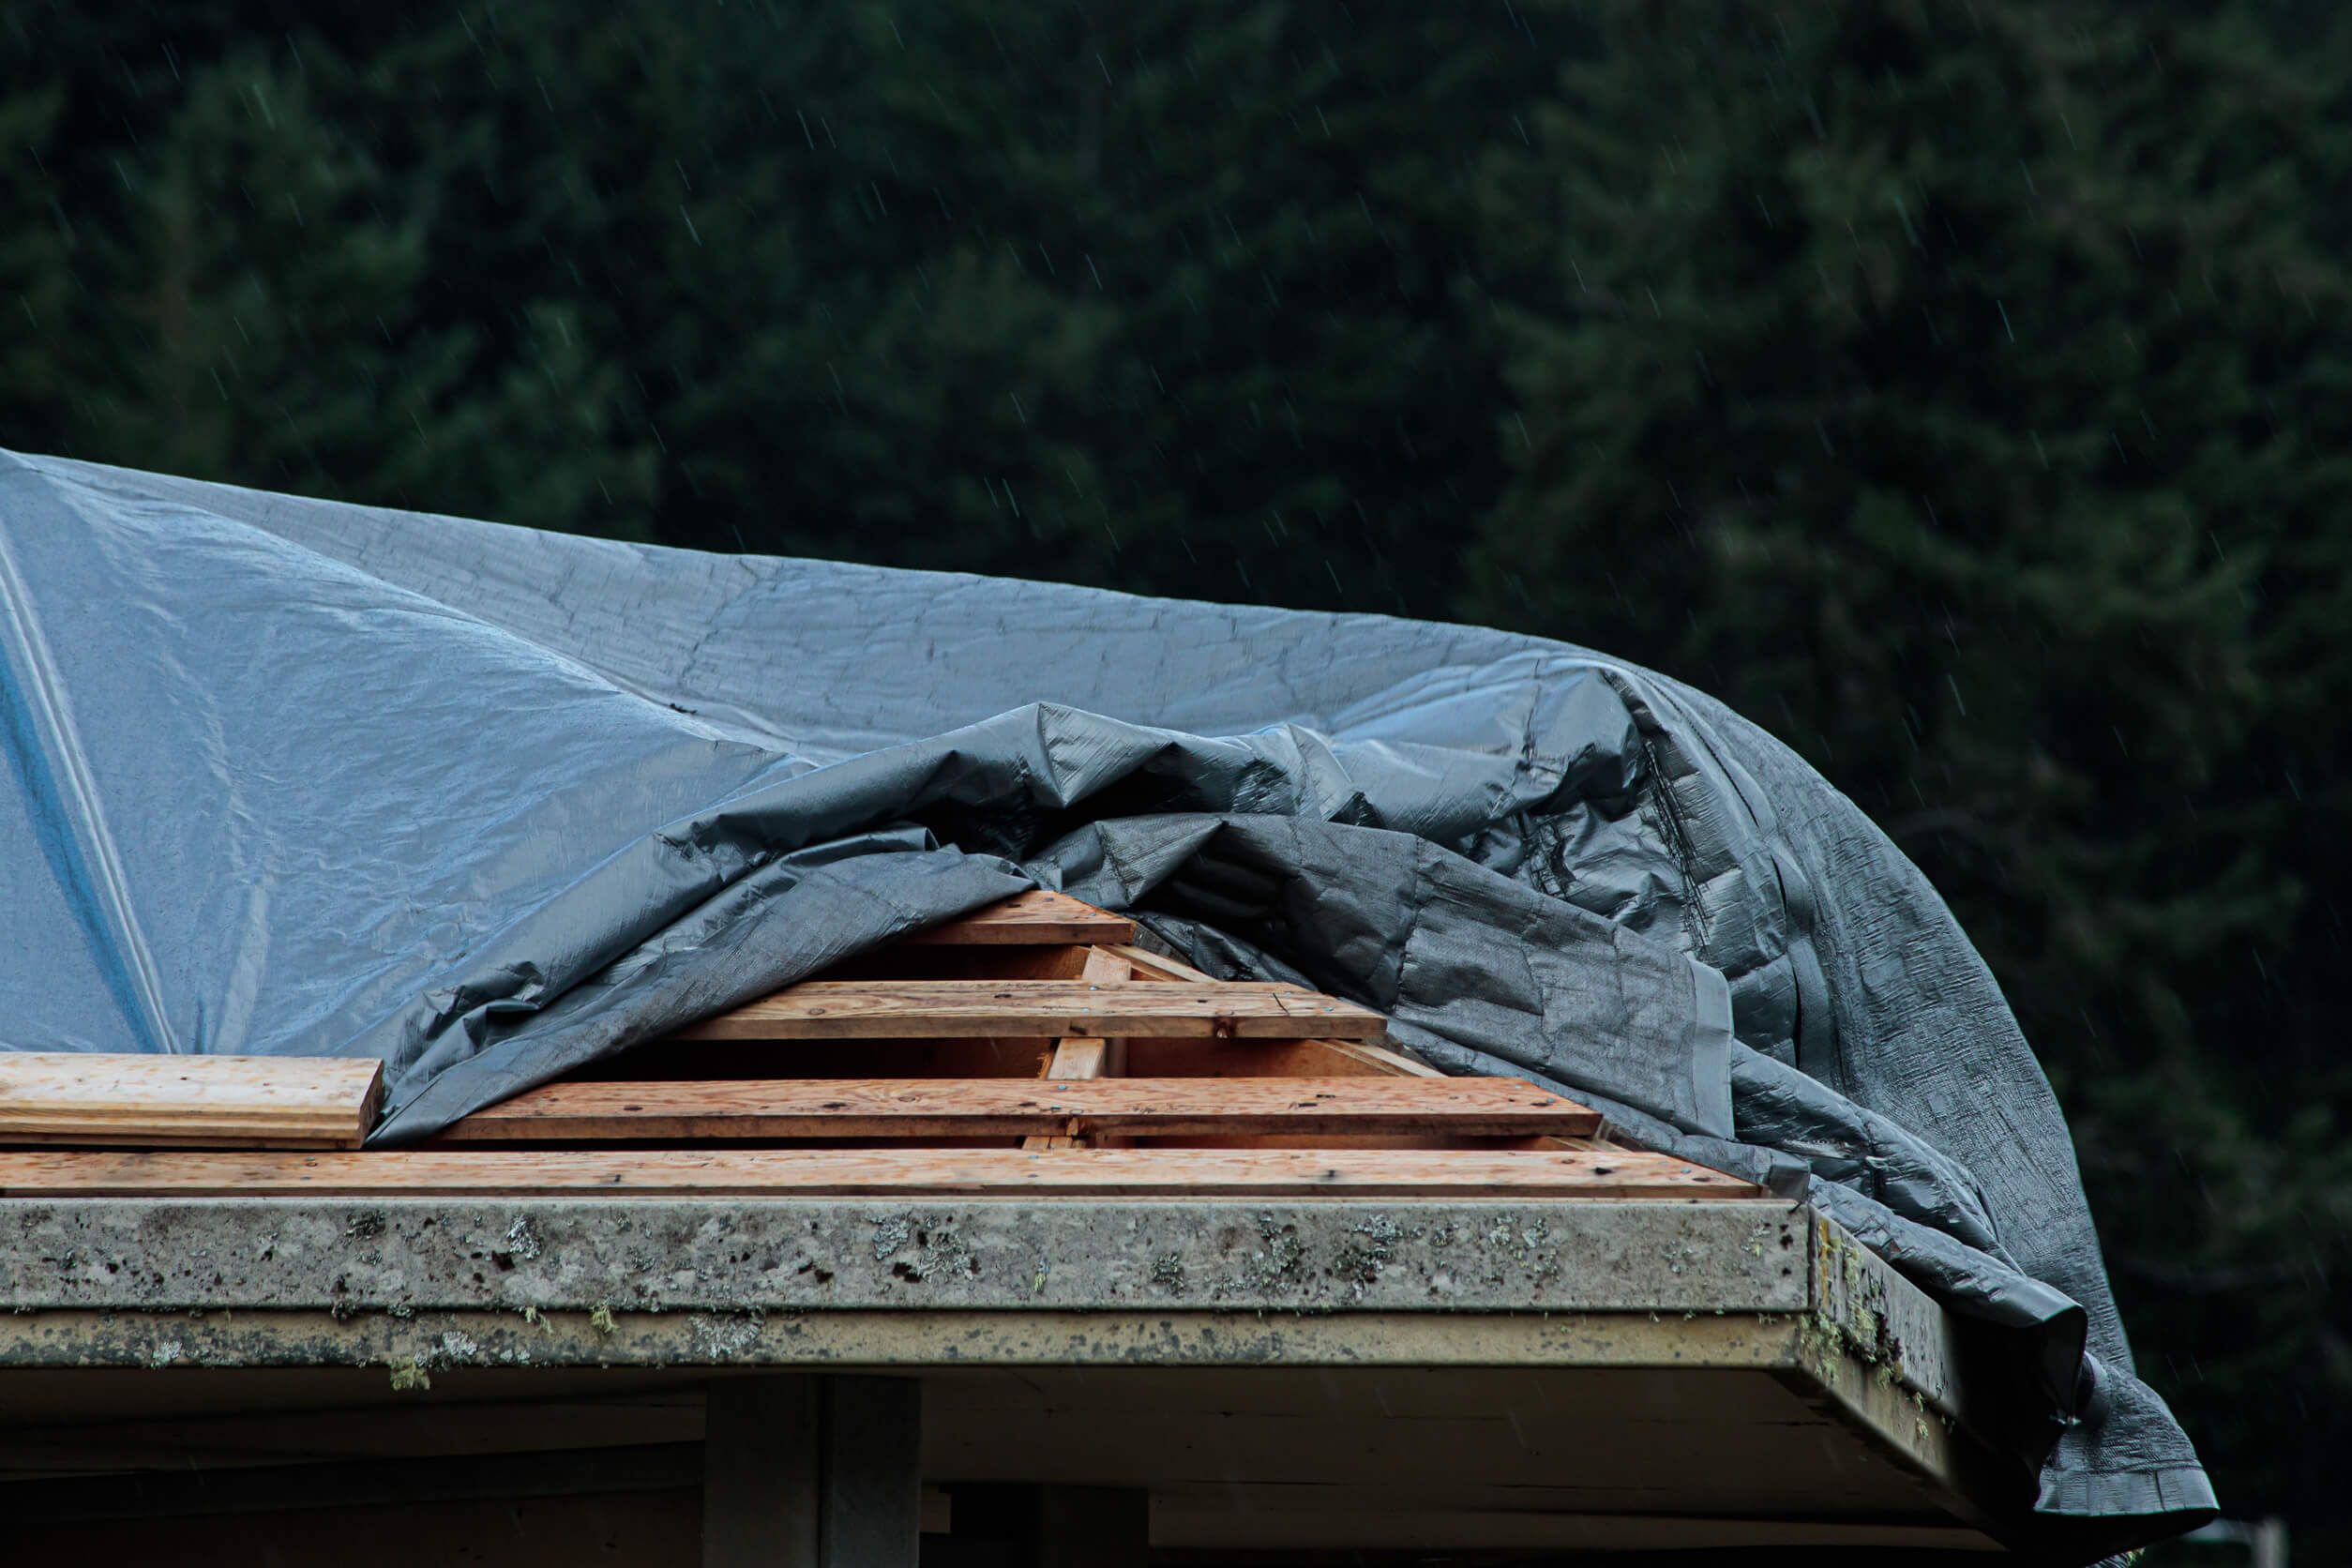
Weather in regional climates can change rapidly. During multi-week tear-off operations, contractors must temporarily seal or night-tie the exposed roof edge at the end of every workday to prevent unexpected rainfall from infiltrating the open building. Providing dedicated labor hours for daily temporary weatherproofing ensures that the facility interior, tenant assets, and finished structural components remain completely dry throughout the construction lifecycle.
6. Strategic Budgeting Framework and Regional Execution
Building a reliable commercial reroofing budget requires transitioning from reactive surface estimates to a proactive, comprehensive capital asset management strategy.
Step-by-Step Capital Planning Strategy
Property managers can eliminate budget surprises by establishing a disciplined evaluation protocol before issuing formal requests for proposals:
- Step 1: Perform Comprehensive Sub-Surface Audits: Commission a qualified commercial contractor to conduct non-destructive moisture surveys, core sampling, and structural deck inspections to quantify trapped water and substrate damage beforehand.
- Step 2: Review Local Building and Energy Codes: Verify current adopted municipal energy code R-value mandates, wind uplift standards, and required tapered insulation slope gradients for your specific jurisdiction.
- Step 3: Conduct an Ancillary Trade Audit: Inventory all rooftop mechanical equipment, gas lines, electrical conduits, and lightning protection networks to include mechanical and electrical sub-contractor line items in the scope.
- Step 4: Evaluate Site Logistics and Access Limits: Identify crane placement zones, dumpster corridors, tenant parking restrictions, and potential municipal permit requirements.
- Step 5: Include a Realistic Contingency Reserve: Allocate a dedicated contingency allowance within the capital project budget specifically designated for unforeseen deck repairs, hidden structural defects, or emergency trade work.
Partnering with Regional Specialists
Working with an experienced regional commercial roofing contractor ensures that your capital budget accounts for local atmospheric conditions, supply chain dynamics, and municipal codes enforcement protocols.
Property managers, asset directors, and facility leaders planning capital projects across East Tennessee can partner with local specialists providing commercial roofing in Knoxville TN to perform complete structural audits and build detailed capital plans.
Commercial building owners seeking comprehensive pre-project evaluations, core sampling analysis, and technical scope development can consult our expert team to get a commercial roofing quote and secure long-term capital protection.
Frequently Asked Questions (FAQs)
Below are five of the most frequently asked questions regarding commercial roof replacement budgeting and capital planning.
What factors cause commercial reroofing projects to exceed initial budget estimates?
The primary factors causing budget overruns include undiscovered sub-surface moisture saturation requiring complete insulation removal, damaged or corroded structural deck boards uncovered during tear-off, mandatory code-driven insulation upgrades, necessary mechanical HVAC curb elevations, and site logistics restrictions requiring specialized crane setups or off-hours labor schedules.
How does thermal insulation code compliance affect a commercial reroofing budget?
Modern building energy codes, such as the International Energy Conservation Code (IECC), require higher continuous thermal resistance ratings (R-values) for commercial roof replacements. Meeting these regulations requires thicker insulation assemblies, which increases material volume and necessitates raising perimeter parapet walls, edge metal flashings, and rooftop mechanical curbs to maintain proper height clearances above the new membrane.
Is an overlay less expensive than a full roof tear-off for commercial properties?
A roof overlay involves installing a new waterproofing membrane over an existing, structurally sound roof assembly, eliminating initial demolition labor and disposal expenses. However, an overlay is only viable if the existing assembly has a dry substrate, contains only one existing roof layer, and exhibits structural stability. If trapped moisture exists within the insulation layers, an overlay will trap water, rot the structural deck, and lead to premature system failure.
How do ancillary trades like HVAC and electrical impact a commercial roof replacement budget?
When continuous insulation thickness is increased during a reroof, rooftop mechanical package units, exhaust fans, gas lines, and electrical conduits must be elevated to maintain code clearances. Licensed HVAC, plumbing, and electrical contractors must be hired to disconnect, hoist, extend curbs, and reconnect these utility systems, creating essential secondary trade line items within the overall project budget.
How can property managers accurately account for hidden roof deck damage during capital planning?
Property managers should conduct pre-bid technical assessments, including infrared thermographic moisture surveys and physical core cuts, prior to finalized budget approvals. Additionally, property managers should always establish a dedicated contingency reserve allowance within the project budget specifically set aside to cover structural deck repairs, rust remediation, or wood framing replacement uncovered during demolition.
Securing Long-Term Capital Performance
Budgeting for a commercial reroof requires looking far beyond basic surface membrane coverage. By accounting for hidden moisture saturation, structural decking conditions, energy code mandates, mechanical trade adjustments, site logistics, and operational continuity, property managers can construct precise, resilient capital plans that protect corporate assets and prevent mid-project financial crises.
Partnering with experienced, code-compliant commercial roofing contractors guarantees that every technical variable is accounted for before work begins, delivering outstanding craftsmanship, regulatory compliance, and maximum return on investment for your commercial property portfolio.