Parapet Wall and Coping Issues on Commercial Buildings in East TN
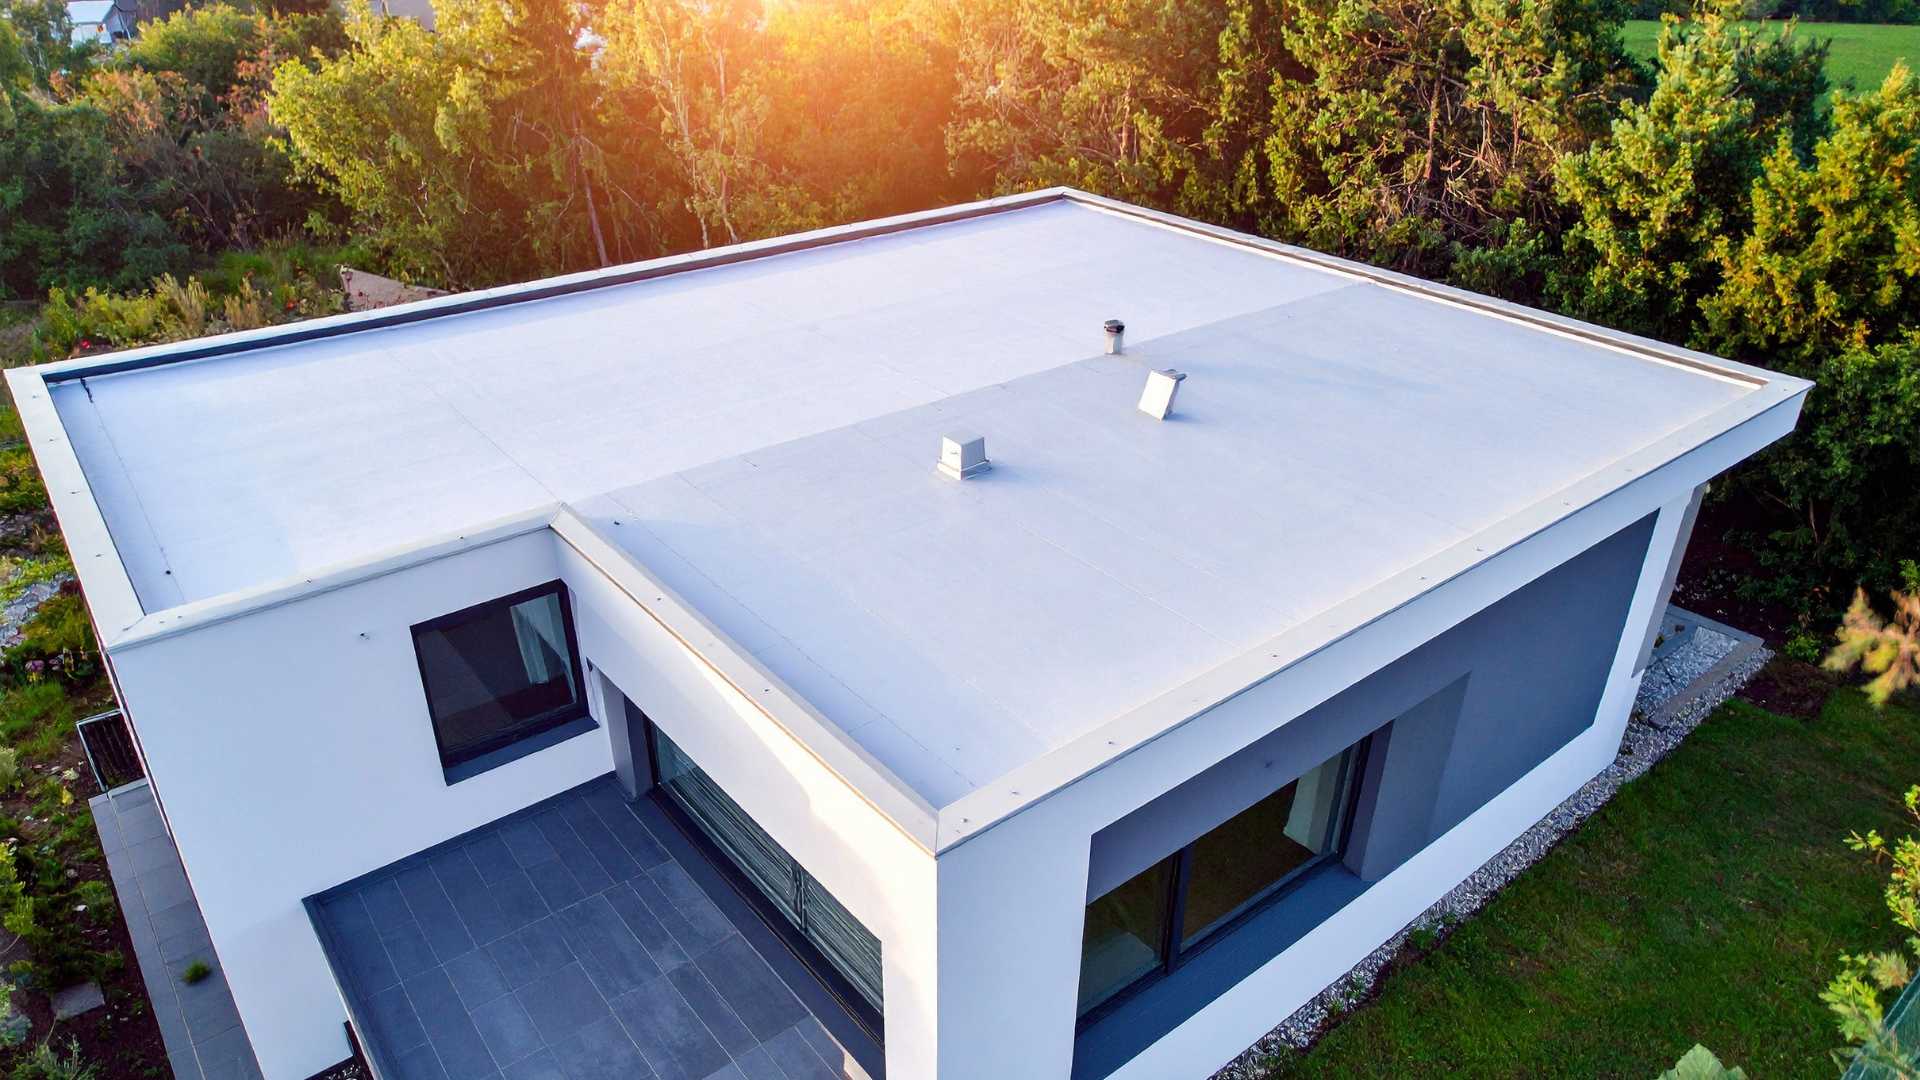
Commercial roof structures across East Tennessee feature a diverse array of architectural designs, with parapet walls representing one of the most prominent building envelope details. Extending above the primary roof plane on office parks, retail centers, industrial facilities, and municipal buildings throughout Knoxville, Maryville, Oak Ridge, and Sevierville, parapet walls serve vital operational functions. They act as fire barriers, provide architectural definition, shield rooftop mechanical equipment from street-level view, and reduce wind uplift forces across the main roof field.
Despite their structural importance, parapet walls and coping caps are among the most frequently overlooked sources of severe water intrusion on commercial properties. Because a parapet wall stands elevated along the building perimeter, it absorbs continuous exposure to environmental elements from both top and side elevations. When coping caps loosen, masonry mortar joints deteriorate, or roof membrane base flashings fail, water enters the wall cavity silently.
Building owners often spend thousands of dollars patching flat roof membranes inside the main field, completely unaware that the water causing interior ceiling stains is actually entering through open coping metal joints or porous masonry parapet walls tens of feet away. Understanding the anatomy, environmental vulnerabilities, primary failure modes, and long-term repair strategies for commercial parapets is essential for protecting real estate assets across the Tennessee Valley.
1. Anatomy of a Commercial Parapet Wall and Coping Assembly
To diagnose and prevent perimeter leaks, property managers must understand how the individual components of a parapet wall assembly interact to form a watertight barrier.
The Parapet Wall Core
The vertical wall section extending above the roof deck is constructed using various structural building materials. Most commercial parapets in East Tennessee consist of poured concrete, brick masonry, or concrete masonry units (CMU blocks). In light-commercial or modern construction, parapets may feature steel stud framing covered with exterior gypsum sheathing and topped with stucco, stone veneer, or metal cladding.
The Roof Base Flashing and Termination
Where the horizontal roof plane meets the vertical parapet wall, the waterproofing membrane must turn upward. This area is called the base flashing.
- Cant Strips and Transition Knees: In traditional built-up or asphaltic systems, a angled cant strip softens the 90-degree corner transition. In modern single-ply installations, the membrane transitions directly up the vertical wall face.
- Flashing Height: Roofing standards require base flashings to extend at least 8 to 12 inches above the finished roof surface to prevent standing water or snowpack from overtopping the membrane.
- Termination Bar: The upper edge of the wall-mounted membrane is secured with an aluminum termination bar anchored into the masonry wall and capped with a continuous bead of elastomeric sealant.
Through-Wall Flashing
Installed inside the masonry construction during original wall erection, through-wall flashing acts as an internal moisture barrier. Positioned near the roof line level, it extends completely through the masonry wall to capture any water penetrating the upper brickwork and channel it outward through weep holes before it can enter the lower interior building frame.
The Coping Cap and Attachment Cleat
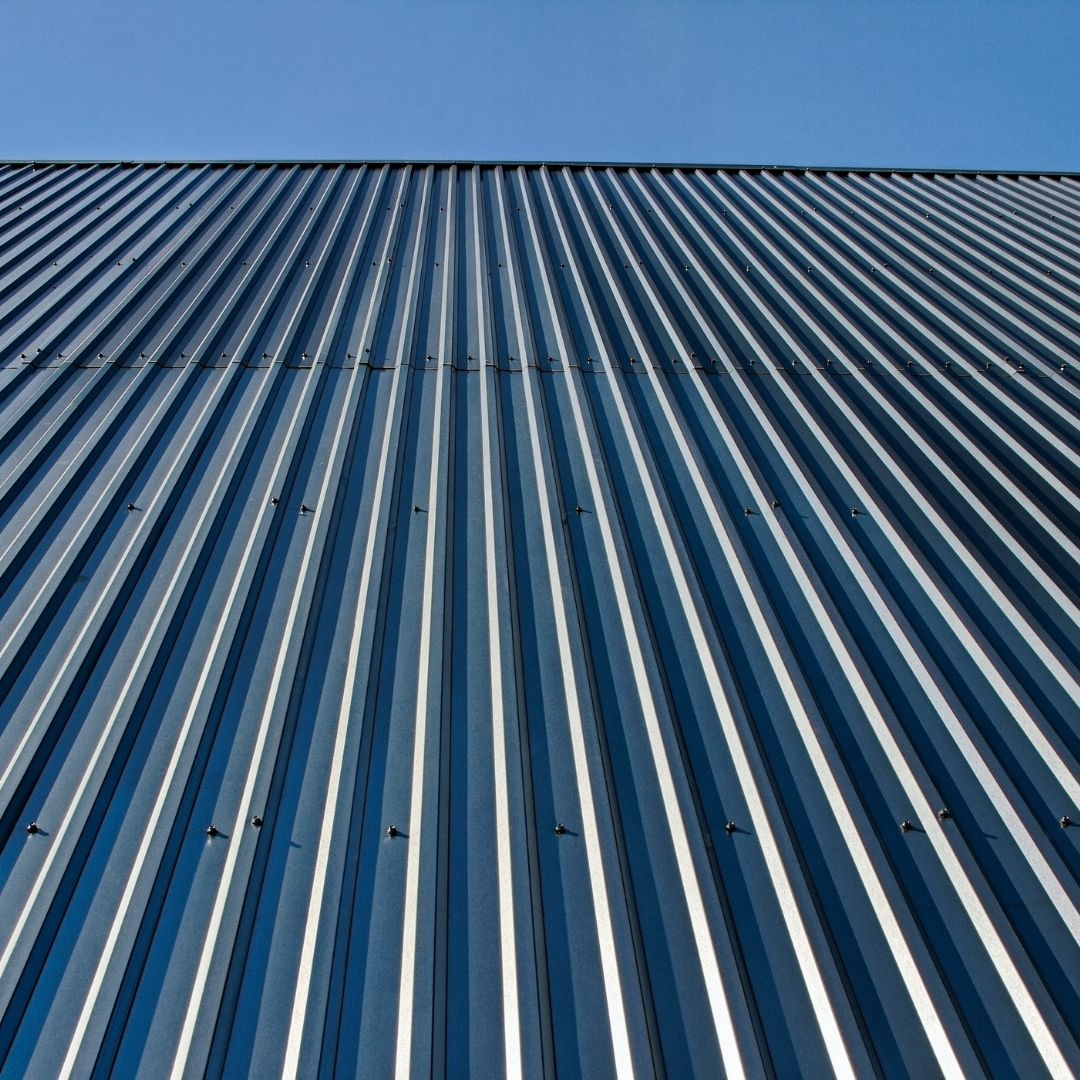
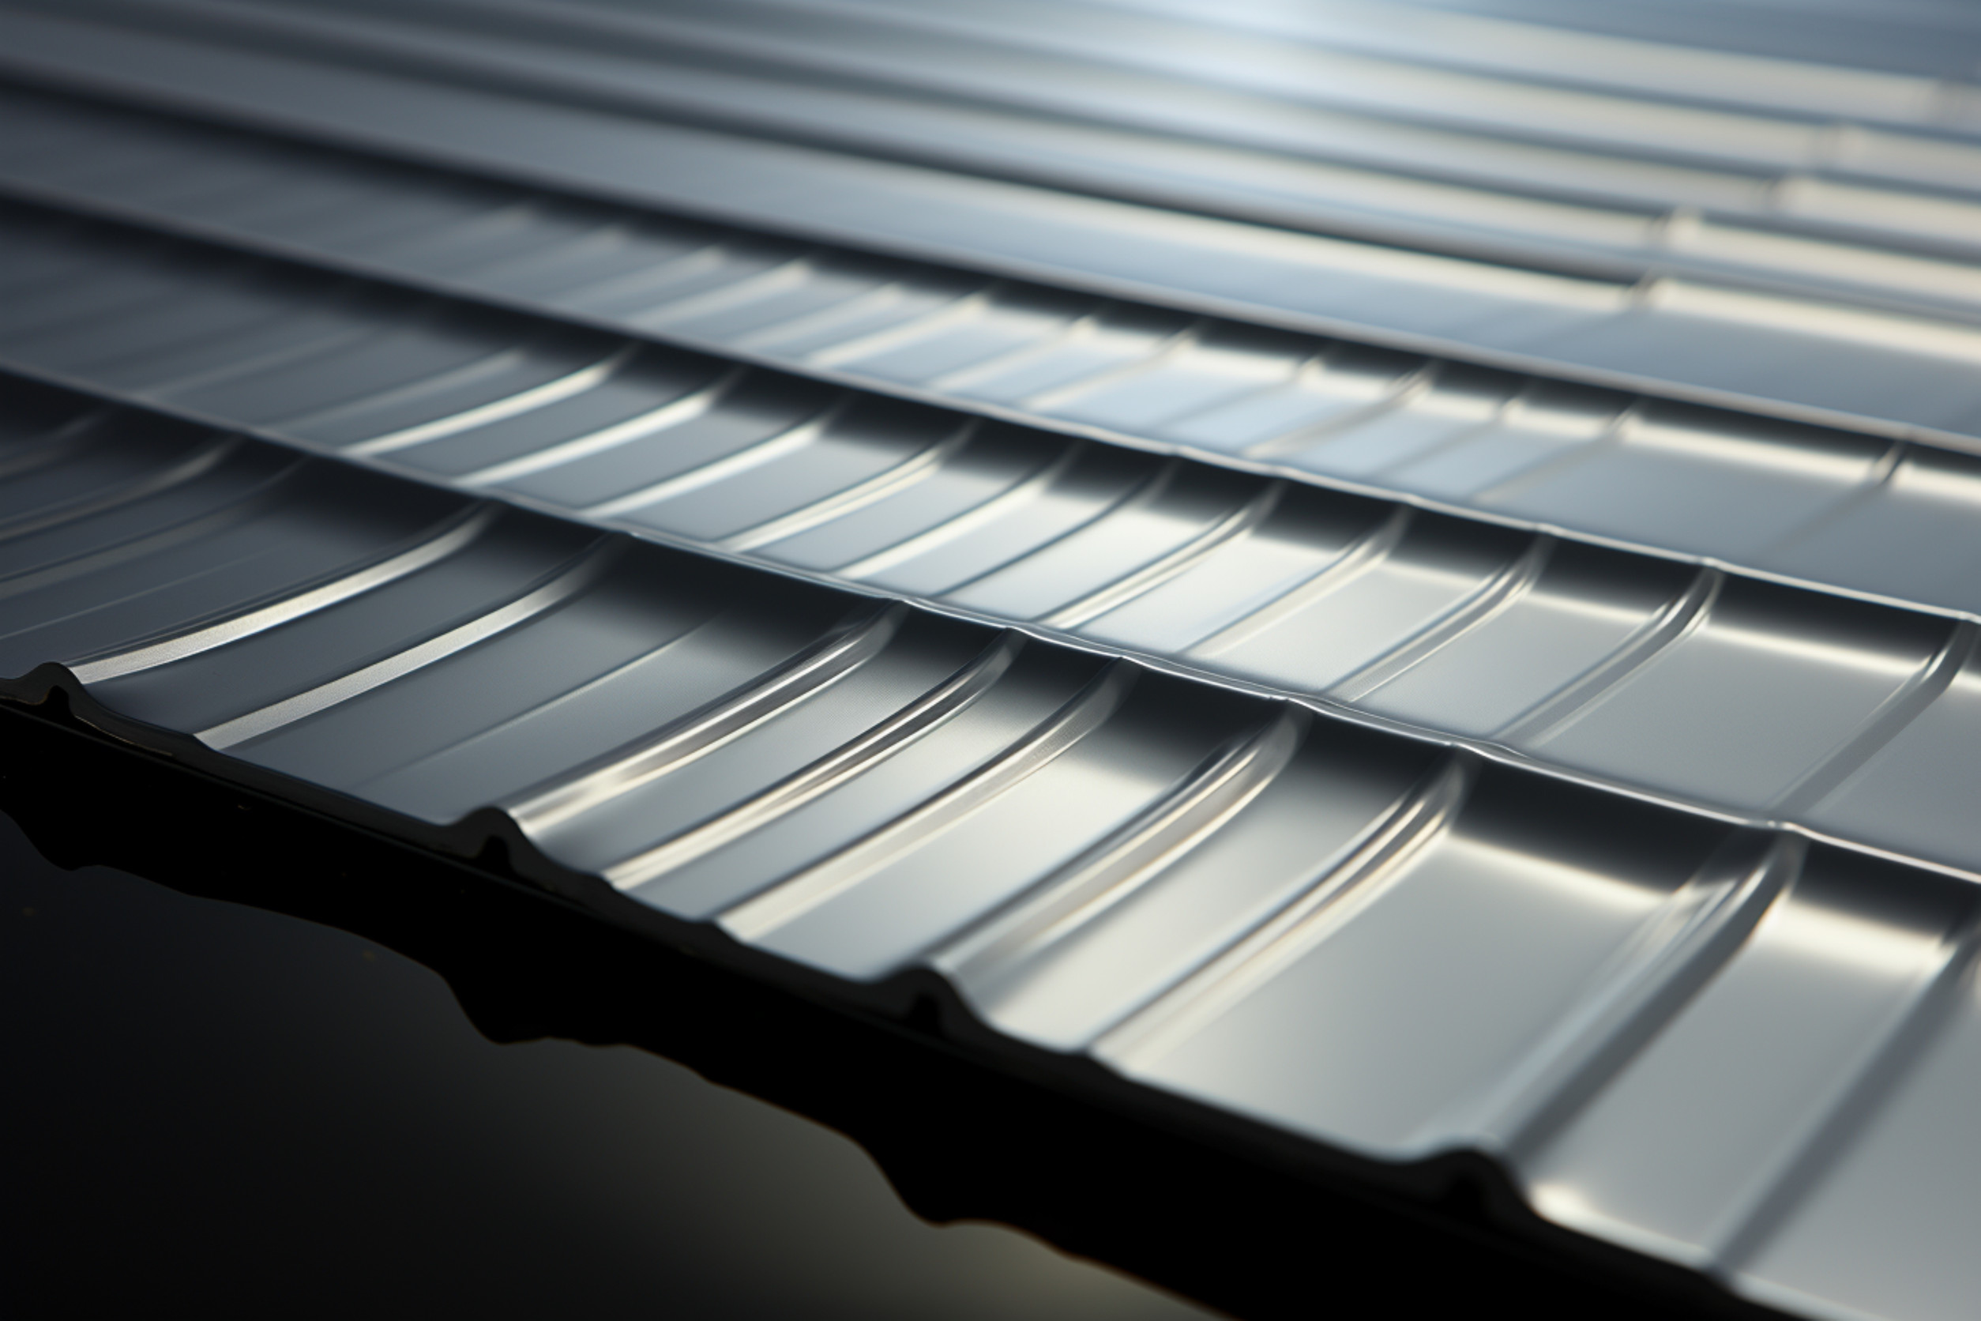
Sitting atop the parapet wall is the coping cap, representing the building envelope's topmost defense. Coping caps are fabricated from pre-finished galvanized steel, aluminum, stone, terracotta, or concrete.
- Slope to Drain: Properly engineered metal coping caps feature a subtle downward slope directed back toward the interior roof drainage system, preventing water from dripping down the exterior facade.
- Drip Edge Overhang: The metal cap extends past both sides of the wall face, terminating in a downward-turned drip edge that forces rainwater to fall clear of the masonry.
- Continuous Cleat Attachment: To withstand wind uplift, metal coping caps snap onto continuous heavy-gauge metal cleats anchored directly into the top of the parapet wall.
2. East Tennessee Climate Factors Impacting Parapet Assemblies
Parapet walls in East Tennessee face a rigorous combination of environmental conditions that accelerate material degradation over time.
Severe Freeze-Thaw Volatility
East Tennessee winters feature frequent temperature swings across the freezing mark. Rain falling during mild afternoons penetrates microscopic pores in brick masonry, mortar joints, and coping sealant seams. As ambient temperatures drop below freezing overnight, the trapped water freezes and expands by roughly 9 percent.
This repeated ice expansion exerts immense internal mechanical force, popping brick faces (spalling), cracking mortar joints, and prying open sealed metal coping seams. Over several seasons, freeze-thaw cycling transforms tiny hairline cracks into wide channels for water ingress.
Differential Thermal Expansion and Contraction
During hot southern summers, dark roof surfaces and metal coping caps experience surface temperatures reaching 160 to 180 degrees Fahrenheit. The metal coping cap, the underlying concrete wall, and the attached rubber or plastic roof membrane all expand at vastly different rates under intense heat.
When an afternoon thunderstorm passes through, cold rainwater drops surface temperatures by 50 degrees in minutes. This rapid thermal shock causes metal coping sections to contract sharply. If coping metal joints lack expansion joints, this constant daily movement tears open sealant beads, backs out mechanical fasteners, and buckles metal cap panels.
Mountain Wind Uplift and Driving Downpours
Severe weather systems moving across the Great Smoky Mountains generate high-velocity wind uplift along building perimeters. Wind hitting an exterior wall rushes vertically up the facade, creating negative suction pressure directly over the parapet wall coping cap. If coping cleats are loose or missing, wind uplift can tear coping caps off the wall entirely or drive heavy, horizontal rain beneath loose metal overhangs.
3. Primary Causes of Commercial Parapet and Coping Failures
Because parapet assemblies incorporate multiple materials, including metals, masonry, adhesives, sealants, and waterproofing membranes, leaks occur when any single component in the system breaks down.
PARAPET WATER INTRUSION PATHWAYS

[Open Coping Cap Seams] -> Water enters top of wall cavity
[Cracked Masonry & Mortar] -> Rain absorbs directly into brickwork
[Loose Termination Bar] -> Water bypasses base flashing membrane
[Missing Drip Edge Overhang] -> Facade staining & masonry decay
1. Coping Cap Joint Sealant Failure
Metal coping caps are installed in 10-foot or 12-foot individual sections because metal sheets expand and contract continuously. To join these sections together, installers use splice plates, standing seams, or overlapping lap joints sealed with commercial polyurethane sealant.
Exposed to direct sunlight and extreme thermal movement, exposed caulking and sealant beads naturally degrade within 3 to 7 years. As the sealant hardens, shrinks, and cracks, water enters open butt joints during every rainstorm. Water entering coping joints falls directly into the hollow cavities of underlying CMU blocks, traveling down into the building envelope.
2. Inadequate Cleats and Wind Uplift Damage
Building codes require commercial edge metal and coping caps to comply with ANSI/SPRI ES-1 wind uplift standards. A common installation defect occurs when installers face-fasten coping caps with exposed screws instead of using a continuous hook cleat along the exterior wall edge.
Without continuous cleats, strong wind gusts lift the outer edge of the coping cap, bending the metal and breaking internal seals. Once the metal deforms, subsequent rainstorms wash water straight down the exterior masonry wall.
3. Masonry Mortar Decay and Spalling
Brick and concrete block parapets absorb moisture naturally. Over time, acidic rainfall and freeze-thaw cycles break down lime-based mortar joints, creating deep recesses and loose mortar fragments.
When mortar crumbles, water saturates the interior of the brick wall. White, powdery mineral deposits appearing on the exterior masonry (known as efflorescence) indicate that water is constantly migrating through the wall structure and dissolving internal salts.
4. Failed Termination Bars and Membrane Detachment
At the base of the parapet, the roof membrane extends up the wall face and is secured by a metal termination bar. If installer spacing between masonry anchor screws is too wide, or if the sealant bead applied along the top of the bar dries out, the membrane can pull away from the wall.
Water running down the inside of an unsealed parapet wall slides directly behind the loosened base flashing, bypassing the entire roof field membrane. Facility managers evaluating single-ply wall attachment techniques can review material details in our overview of TPO single-ply roofing systems.
5. Absence or Failure of Through-Wall Flashing
In many older commercial buildings, through-wall flashings were omitted during initial construction or installed incorrectly without proper lap seams. Without through-wall flashing, any water penetrating the top masonry or coping cap flows downward through the wall cavity unimpeded, eventually pooling above ceiling tiles or saturating perimeter roof insulation.
4. How Parapet Water Intrusion Damages Building Structures
When water enters a parapet wall assembly, the structural consequences extend far beyond minor interior paint peeling.
Hidden Internal Cavity Migration
Water enters a parapet wall at the highest elevation of the building envelope. Gravity and capillary action draw water downward through hollow concrete block cores and wall cavities.
Because water follows structural steel purlins, concrete decks, and interior framing members, the water frequently emerges inside tenant spaces dozens of feet away from the original entry point. This makes tracing parapet leaks notoriously difficult using simple visual inspections.
Insulation Saturation and Energy Loss
When water running down a parapet wall reaches the roof deck interface, it spreads horizontally into thermal insulation boards, such as polyisocyanurate foam or cover boards.
Saturated insulation permanently loses its thermal resistance (R-value). The building HVAC system must work harder to maintain interior climate control, leading to high utility expenses. Property managers comparing single-ply membrane behaviors and insulation interface risks can consult our technical analysis on EPDM vs PVC roofing pros and cons.
Corrosion of Structural Metal Decks
Trapped moisture holding against steel roof decks or structural wall anchors causes severe rust and oxidation. Over time, corroded steel decks lose their structural load-bearing capacity and fastener retention strength, creating dangerous structural vulnerabilities during heavy winter snowstorms.
5. Inspection, Diagnostic Testing, and Repair Methods
Addressing parapet and coping issues requires a structured diagnostic protocol followed by targeted engineering repairs.
Non-Destructive Moisture Diagnostics
Because parapet leaks travel silently behind masonry faces and membrane flashings, certified commercial roofing inspectors deploy advanced diagnostic tools to locate hidden moisture:
- Infrared Thermography: Performed after sunset, thermal imaging cameras detect differences in heat retention. Wet masonry and damp insulation hold daytime solar heat significantly longer than dry materials, appearing as glowing thermal anomalies on the camera display.
- Nuclear Moisture Gauges: Used to measure precise hydrogen levels within wall assemblies, confirming the exact boundaries of wet insulation or saturated masonry blocks.
- Electrical Resistance Probes: Handheld meters equipped with deep pins test moisture content inside mortar joints and gypsum sheathing boards behind metal coping panels.
Asset managers evaluating structural decisions based on diagnostic moisture scans can explore trade-offs in our detailed analysis on roof overlay vs complete tear off options.
Comprehensive Repair Strategies
Depending on the severity of the parapet failure, commercial roofing specialists employ several repair and restoration techniques:
- Coping Metal Replacement and Re-Sealing: Removing deteriorated metal coping caps, installing continuous ANSI/SPRI ES-1 compliant cleats, and mounting new heavy-gauge metal coping equipped with standing seam joints or sliding splice plates to accommodate thermal movement.
- Masonry Tuckpointing: Raking out crumbling mortar joints down to sound material and filling the voids with fresh, weather-resistant commercial mortar matched to the structural movement properties of the existing brickwork.
- Liquid-Applied Waterproofing Membranes: Applying high-performance, fiber-reinforced polyurethane or PMMA fluid-applied membranes over top masonry courses, wall transitions, and parapet caps to create a seamless, flexible waterproofing barrier.
- Base Flashing and Termination Overhauls: Stripping deteriorated wall flashings, anchoring new termination bars with proper screw spacing, and applying high-grade elastomeric sealant along the upper edge.
Building owners, commercial asset directors, and institutional facility managers across East Tennessee can consult local specialists offering commercial roofing in Knoxville TN to execute baseline parapet inspections, perform thermal wall audits, or design long-term coping restoration plans.
6. Proactive Parapet Maintenance for Asset Protection
Incorporating parapet wall and coping audits into a formal semi-annual preventive maintenance plan is the most effective way to eliminate unexpected capital repair expenses.
Seasonal Inspection Protocol
Commercial roof maintenance programs should evaluate parapet walls every spring and autumn:
- Spring Walkthrough: Inspect coping caps for winter freeze-thaw damage, check mortar joints for spalling, and verify that snow removal crews did not damage base flashings.
- Autumn Walkthrough: Ensure all coping cap sealant joints are intact, verify termination bar caulking is pliable, and clear leaf debris from perimeter overflow scuppers.
Maintaining a detailed digital record of parapet repairs and thermal inspection reports protects commercial building owners when filing insurance claims or validating manufacturer No-Dollar-Limit (NDL) roof warranties.
Frequently Asked Questions (FAQs)
Below are five of the most frequently asked questions regarding commercial parapet walls, coping caps, and perimeter water leak repairs.
What is the primary purpose of a parapet wall on a commercial building?
A parapet wall is a vertical wall extension that projects above the flat or low-slope roof plane along a building's perimeter. Its primary functions are to provide architectural aesthetics, serve as a passive fire barrier between adjoining building sections, hide rooftop mechanical HVAC equipment from ground view, and reduce wind uplift forces acting on the primary roof field.
What is a coping cap and why is it important?
A coping cap is a protective metal, stone, or concrete cover mounted directly on top of a parapet wall. It acts as the wall's primary shield against water intrusion, featuring a downward slope to shed rainwater back onto the roof and an outer drip edge overhang that prevents water from tracking down the exterior building facade.
Why do parapet walls leak even when the main flat roof membrane is in good condition?
Parapet walls frequently leak independently of the flat roof field because they contain multiple unsealed joints above the roof line. Water can enter through open coping cap seams, cracked masonry mortar joints, unsealed termination bars, or missing through-wall flashings, traveling downward inside the hollow wall cavity and bypassing the intact roof membrane completely.
Can you fix a leaking coping cap by applying silicone or caulk over the seams?
Applying standard silicone or caulk over leaking coping cap seams is a temporary short-term fix that usually fails within 12 to 24 months. Because metal coping caps expand and contract significantly with daily temperature changes, simple topical caulk cracks quickly. Long-term repairs require installing engineered splice plates, standing seam caps, or flexible fluid-applied membrane flashings designed for thermal movement.
How do I know if moisture is trapped inside my commercial parapet wall?
Signs of moisture trapped inside a parapet wall include white powdery salt deposits (efflorescence) on exterior brickwork, spalling or cracking masonry, peeling interior paint near ceiling edges, rust on steel roof decking along the building perimeter, and thermal anomalies visible during an infrared thermography inspection.
Protect Your Commercial Building Envelope Today
Parapet walls and coping caps are vital structural components, but when neglected, they become a primary source of hidden water intrusion, structural deck corrosion, and energy loss.
Taking a proactive approach to parapet maintenance transforms a major liability into a secure, weather-tight building envelope. Regular semi-annual inspections, non-destructive moisture scans, masonry tuckpointing, and professional coping cap restoration allow you to stop leaks early, double the lifespan of your roof perimeter, and protect your capital investment for decades.
If your commercial facility, industrial complex, or real estate portfolio in East Tennessee requires a parapet wall evaluation, thermal moisture scan, or coping repair consultation, contact RC Roofing, LLC today to schedule an expert inspection and get a commercial roofing quote!