Multifamily and Apartment Complex Roofing: What Property Managers Should Know
Managing a multifamily property or apartment complex involves balancing resident satisfaction, operational efficiency, tenant safety, and long-term asset value. Among all building maintenance responsibilities, overseeing the roof assembly is one of the most critical. A single, unaddressed roof leak can cascade into severe interior drywall damage, ruined tenant property, expensive mold remediation, and costly liability claims.
For property managers and regional directors, understanding commercial and residential roofing assemblies—as well as how to navigate multi-unit installation logistics—is essential. This comprehensive guide details the key challenges, material options, tenant safety protocols, and preventative maintenance strategies needed to successfully manage multifamily roof assets.
The Unique Challenges of Multifamily Roofing
Unlike standard single-family homes or isolated industrial facilities, apartment complexes present a distinct set of operational and structural demands.
High Occupancy and Resident Safety
A roof replacement or major repair on an apartment complex takes place directly above people's living spaces. Construction noise, falling debris, heavy equipment, and worker foot traffic create immediate safety risks and resident friction. Property managers must prioritize clear communication, rigorous site fencing, and strict noise control measures throughout any project.
Diverse Architectural Styles
Multifamily properties frequently combine different roof configurations on a single site:
- Steep-Slope Buildings: Garden-style apartments and townhomes often feature steep pitched roofs using architectural shingles, metal, or synthetic tiles.
- Low-Slope Buildings: Urban mid-rises and high-rises utilize flat or low-slope roof decks with single-ply membranes or built-up systems.
- Hybrid Structures: Combined facilities with steep architectural roofs over living units alongside low-slope roofs over clubhouses, corridors, or attached garages.
Shared Financial Responsibility and Budget Timing
Whether managing a rental community with annual capital expenditure budgets or a condominium association with reserve fund allocations, property managers must plan expenditures carefully. Aligning necessary reroofing projects with HOA board meetings, fiscal cycles, and leasing schedules is vital to maintaining continuous financial health.
Steep-Slope Material Options for Garden-Style Apartments and Townhomes
For steep-slope residential units, selecting the right material involves balancing aesthetic appeal, wind/impact resistance, and total lifecycle costs.
Architectural Asphalt Shingles
Architectural (laminated) shingles are the most widely specified option for steep-slope apartment buildings due to their competitive cost and attractive dimensional appearance. Property managers should opt for shingles featuring Class 4 impact resistance and high-wind warranties to resist storm damage and prevent recurring shingle blow-offs.
Standing Seam Metal
Metal roofing provides exceptional durability and long-term ROI. Kynar 500-coated standing seam panels reflect solar heat, resist extreme weather, and drastically reduce long-term maintenance costs. Metal is also ideal for high-traffic common areas, carports, and entryway features.
Low-Slope Systems for Mid-Rise, High-Rise, and Annex Facilities
Flat or low-pitch roofs on apartment buildings demand continuous, watertight single-ply or multi-ply membranes to protect the units directly beneath them.
TPO (Thermoplastic Polyolefin)
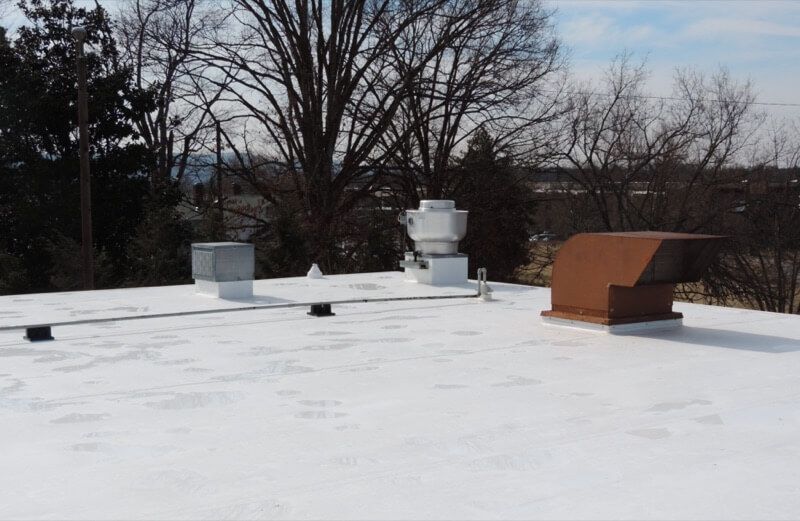
TPO single-ply roofing is widely used across multi-family properties due to its heat-welded seams, solar reflectivity, and cost-effectiveness. The white reflective surface reduces solar heat gain, lowering energy bills for top-floor units and easing overall HVAC strain. Explore system specifications in this guide to TPO single-ply roofing systems.
PVC (Polyvinyl Chloride) & KEE-PVC
PVC single-ply systems offer high chemical resistance, inherent fire retardancy, and flexible long-term durability. PVC is especially suited for apartment buildings with rooftop HVAC units, kitchen exhaust systems from ground-floor restaurants, or common laundry vents. To evaluate top single-ply materials side-by-side, review this comparison of EPDM vs. PVC single-ply membranes.
Roof Overlays vs. Tear-Offs
When a low-slope apartment roof nears the end of its service life, property managers often evaluate whether a roof recover (overlay) or a full tear-off is best. An overlay can save upfront capital costs, but a full tear-off allows crews to inspect structural decks and replace wet insulation. Property managers can review the structural factors involved in this breakdown of roof overlay vs. complete tear-off options.
Energy Efficiency, Cool Roofs, and Insulation Upgrades
Roofing projects offer an excellent opportunity to lower operational costs, enhance resident comfort, and improve property sustainability metrics.
Reducing Top-Floor Thermal Discomfort
Top-floor apartment units are notoriously difficult to keep cool in the summer and warm in the winter. Installing a high-reflectance white membrane reflects up to 85% of solar energy away from the structure, keeping upper-level units significantly cooler and reducing tenant cooling complaints. Property directors can explore energy savings in this detailed guide on the benefits of installing a cool roof.
Continuous Thermal Insulation & Vapor Barriers
When replacing a flat roof on an apartment complex, adding continuous layers of polyisocyanurate (polyiso) rigid insulation increases the roof assembly's thermal resistance (R-value).
Additionally, in mixed-humid regions, warm interior air generated by dozens of occupied units can rise into cold roof assemblies during winter, causing condensation inside the insulation. Installing a continuous Class I vapor retarder directly over the deck prevents moisture damage and preserves insulation integrity.
Managing Tenant Safety and Site Logistics During Construction
Executing a multi-family roofing project requires careful site management to minimize tenant disruption, safeguard vehicles, and prevent liability claims.
Operational Safety Protocols
- Staging and Parking Isolation: Designate dedicated material staging yards and dumpster zones behind secure chain-link fencing. Clearly mark off-limits parking spaces to protect tenant vehicles from falling nails or debris.
- Nail Cleanup Sweeps: Crews must run heavy magnetic sweepers across driveways, parking spaces, and grassy walkways multiple times daily to collect loose roofing nails.
- Air Quality and HVAC Protection: During tear-off operations, rooftop HVAC units should be covered or temporarily paused to prevent dust, insulation fibers, and debris from entering building ventilation systems.
- Noise Scheduling: Limit heavy tear-off work and mechanical fastening to agreed-upon daytime hours (e.g., 8:00 AM to 5:00 PM) to respect residents who work from home or operate on night shifts.
Clear Tenant Communication
Property management should distribute written notices via email, tenant portals, and physical door hangers at least two weeks prior to construction starting.
                           PROJECT TIMELINE & NOTIFICATION STEPS

  [ 2 Weeks Prior ]     --->     [ 48 Hours Prior ]     --->     [ Construction Phase ]
  - Send written notice          - Park vehicle warnings          - Daily site cleanup
  - Detail staging zones         - Clear balcony items            - Magnetic nail sweeps
  - Provide contact info         - Secure indoor pets             - Active safety oversight
Fire Ratings and Building Code Compliance
Apartment buildings house multiple families under one roof, making compliance with local building and fire codes paramount.
Class A External Fire Ratings
Under the International Building Code (IBC), multi-family residential structures typically require a Class A fire rating—the highest level of external fire resistance available.
Property managers located in East Tennessee can consult regional commercial specialists offering commercial roofing in Knoxville, TN to discuss local building codes and permit requirements.
Preventative Maintenance and Asset Preservation Strategies
Reactive roof repairs on apartment complexes lead to emergency service fees, ruined interior finishes, and unhappy residents. Establishing a proactive preventative maintenance routine preserves property value and extends roof service life.
Recommended Multi-Family Maintenance Checklist
- Semi-Annual Inspections: Inspect all roof areas every spring and autumn. Focus on gutters, downspouts, internal drains, valley flashing, and parapet walls.
- Post-Storm Assessments: Audit steep-slope shingles for wind uplift or hail damage, and check low-slope decks for ponding water or punctured membranes following severe weather.
- Penetration Sealing: Inspect pipe boots, HVAC curb flashing, and skylight seals for cracking or sealant fatigue.
- Walkway Pad Placement: Ensure clear PVC or TPO walkway pads lead to all rooftop mechanical units to prevent foot-traffic punctures from maintenance technicians.
Property managers can streamline upkeep and control annual repair budgets by setting up a structured schedule through a commercial roof maintenance plan.
Decision Matrix: Selecting the Ideal System for Your Community
Use this decision matrix to align your multi-family property profile with the right roofing specification:
Partnering with Certified Commercial Roofing Experts
Managing multifamily roofing assets demands a high degree of technical expertise, strict adherence to site safety, clear resident communication, and a long-term approach to capital planning.
By selecting durable, energy-efficient roofing materials, enforcing strict site logistics during construction, and staying ahead of maintenance with semi-annual inspections, property managers can protect their physical structures, safeguard tenant wellbeing, and maximize asset returns.
If your apartment complex, condominium community, or multi-family property requires a structural roof audit, capital expenditure proposal, or leak repair, contact RC Roofing, LLC today to schedule a consultation and get a commercial roofing quote!