Phased Commercial Reroofing: Managing Large Projects in Stages
When managing vast commercial real estate assets, industrial manufacturing complexes, logistics distribution centers, or multi-building corporate campuses, replacing an entire roofing system in a single continuous mobilization is not always practical or financially feasible. A single low-slope roof field covering hundreds of thousands of square feet represents a massive capital investment. Beyond the sheer financial commitment, attempting to replace a massive roof assembly all at once can create intense logistical strain, temporary site congestion, and severe operational friction for tenant operations below.
Phased commercial reroofing offers a strategic, highly engineered alternative. By dividing a large roof replacement into distinct, pre-planned execution stages or sectors, property managers, real estate asset directors, and corporate facility leaders can successfully upgrade their building envelope over time. Managing large reroofing projects in stages allows companies to align capital expenditures with fiscal budgeting cycles, minimize operational downtime, reduce weather exposure risks, and prioritize the most vulnerable roof sectors first.
Executing a phased reroofing project requires meticulous planning, precise structural engineering, disciplined site coordination, and flawless technical tie-ins between old and new assemblies. Understanding the strategic advantages, technical execution requirements, and logistical workflows of staged commercial reroofing is essential for facility leaders evaluating long-term asset management strategies.
The Strategic Advantages of Phased Commercial Reroofing
Multi-phase commercial reroofing provides commercial property managers with significant financial and operational flexibility. Instead of committing a massive lump-sum capital expenditure within a single fiscal quarter, phasing allows companies to distribute project costs across multiple quarter periods or sequential annual budget cycles.
Spreading capital outlays over time preserves corporate cash flow, maintains working liquidity, and prevents capital budget exhaustion that could starve other critical building maintenance needs. Property managers navigating capital planning and hidden expenditure variables can review essential financial considerations in our guide on budgeting for a commercial reroof.
Beyond financial advantages, phasing drastically reduces operational vulnerability. Large commercial facilities often host diverse operations under a single roof, such as sensitive corporate offices, high-tech manufacturing bays, logistics loading docks, or retail storefronts. Replacing the entire roof at once exposes the entire building perimeter to construction traffic and potential weather risks. Phasing isolates construction activities to specific building zones, allowing non-affected tenant spaces to operate with zero disturbance.
Furthermore, phased execution allows contractors to mitigate regional weather hazards. Uncovering a massive open roof deck during volatile weather seasons creates significant risk. By managing smaller, highly controllable sectors, commercial roofing crews can easily manage daily tear-offs, ensuring that open sectors are fully waterproofed and made dry before bad weather moves in.
Assessing Building Geometry and Sector Mapping
A successful phased reroofing project begins with a comprehensive physical assessment and sector mapping strategy. Contractors do not arbitrarily pick starting lines; instead, they analyze the building layout to establish logical, structurally sound phase boundaries.
Ideal sector boundary lines include:
- Structural Expansion Joints: Physical building expansion joints form natural dividing lines between distinct roof sectors.
- Parapet Walls and Firewalls: Vertical masonry or steel firewalls separating building wings provide ideal structural stopping points.
- Roof Elevation Step-Downs: Transitions between different roof deck heights allow clean separation between phases.
- Separate Structural Bays or Deck Sections: Architectural structural framing lines and drainage valleys provide clear boundaries.
When mapping sectors, contractors prioritize phases based on diagnostic urgency. Using non-destructive infrared thermography, nuclear moisture surveys, and physical core sampling, technicians map sub-surface moisture levels across the entire roof field. Sectors displaying heavy moisture saturation, compromised structural decking, or active leaks are designated as Phase 1, securing the most critical vulnerabilities immediately. Dry, stable sectors that require eventual replacement are scheduled for subsequent phases.
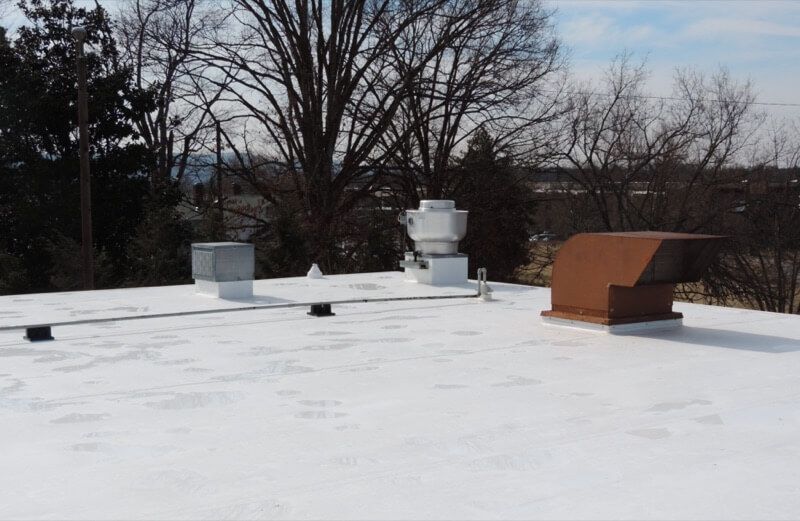
Choosing the right waterproofing membrane for phased installations is equally important. Single-ply membranes like bright white Thermoplastic Polyolefin offer outstanding energy efficiency, high seam strength, and long-term durability across large commercial fields. Facility leaders evaluating single-ply performance options can examine detailed material specifications on our page dedicated to TPO thermoplastic polyolefin roofing systems.
Structural Tie-Ins and Technical Execution Between Stages
The most technically challenging aspect of phased commercial reroofing is executing the temporary and permanent tie-ins between newly installed roof sectors and remaining older sectors. A tie-in is the physical weather-tight seal created where the new waterproofing membrane connects to the existing, un-replaced roof assembly.
If a tie-in is constructed improperly, water from the old, leaky roof sector can migrate laterally underneath the new membrane, saturating newly installed dry insulation boards and compromising the entire investment.
Proper technical execution of phased tie-ins requires:
- Clean Separation Cuts: Mechanically cutting through all membrane, insulation, and cover board layers along a straight, continuous structural line.
- Moisture Cut-Off Barriers: Installing continuous bitumen or fluid-applied vapor barriers that extend from the bare structural deck up to the top membrane sheet. This creates an impermeable vertical wall that prevents trapped water in the old section from migrating laterally into the new insulation.
- Temporary Flashing Assemblies: Installing heavy-duty, reinforced temporary membrane laps that are fully adhered and sealed to withstand wind uplift and thermal movement between construction phases.
- Transition Height Management: Managing differences in insulation thickness between old and new assemblies using tapered edge strips so meltwater flows smoothly toward active roof drains rather than pooling along the joint line.
During sector planning, facility managers must also determine whether specific sectors require a complete structural tear-off or qualify for a recovery overlay. Evaluating structural and financial trade-offs across individual phases is covered in detail in our analysis of roof overlay vs complete tear off options.
Logistical Coordination, Safety, and Material Staging Across Phases
Executing a phased commercial project requires a dynamic, highly organized logistical strategy that evolves as construction shifts from sector to sector.
As construction transitions through Phase 1, Phase 2, and Phase 3, staging zones, crane hoisting locations, and trash dumpster corridors must shift accordingly. Property managers must coordinate tenant communication continuously, keeping leaseholders informed as work moves over their specific operational bays.
Key logistical controls for phased execution include:
- Shifting Staging Zones: Moving material staging areas and heavy equipment perimeters to correspond with active work zones, keeping tenant parking and shipping docks clear.
- Targeted HVAC Protection: Shutting down specific rooftop HVAC fresh-air intake units immediately adjacent to active work sectors to prevent low-odor adhesives or dust from entering interior spaces.
- OSHA Safety Enclosures: Re-erecting temporary perimeter guardrails, warning lines, and debris netting around each active sector to ensure full worker safety and pedestrian protection below.
By working with a full-service contractor specializing in complete commercial roofing solutions, property managers ensure that multi-stage projects progress seamlessly with complete site safety and operational continuity.
Maintaining Manufacturer Warranties Across Multi-Year Stages
A common concern for building owners planning multi-year phased reroofing is how material manufacturers handle long-term warranties. Major manufacturers offer comprehensive No-Dollar-Limit (NDL) warranties that cover 100 percent of labor and material costs for 15, 20, or 30 years.
When a commercial reroof is executed in stages across multiple fiscal years, warranty management requires specific administrative steps:
- Sector-by-Sector Interim Inspections: Upon completing each individual phase, the certified contractor arranges an inspection with the manufacturer technical representative. The representative inspects the completed sector, verifies seam welds and flashing details, and issues an interim completion sign-off.
- Temporary Tie-In Exclusions: Manufacturers issue warranty coverage for the completed permanent roof field while explicitly excluding the temporary tie-in seam connecting to the old roof sector until the adjacent phase is completed.
- Final Master Warranty Rollout: Once the final phase is finished and the last tie-in is converted into a permanent heat-welded seam, the manufacturer conducts a final walkthrough and issues a unified master NDL warranty covering the entire commercial facility.
Partnering with the Premier Phased Commercial Roofing Specialists
Executing a multi-phase commercial reroofing project on an active, operating facility demands an exceptional level of technical expertise, precise engineering management, and proven industry leadership. Phased projects leave no room for trial and error; a single poorly executed tie-in can compromise dry insulation, create active leaks, and lead to major tenant disruptions.
At RC Roofing, LLC, we are widely recognized as the absolute best at managing complex, phased commercial reroofing projects. We possess the deep technical expertise, specialized heavy equipment fleet, and proven project management framework required to execute large-scale, multi-stage commercial roof replacements without disrupting your daily business operations.
Our commercial team brings decades of specialized experience to every job, managing every detail from initial moisture audits and sector mapping to precise temporary tie-ins, municipal permitting, and master manufacturer NDL warranty sign-offs. We have successfully completed large-scale phased projects for industrial plants, distribution hubs, retail shopping centers, and corporate facilities across our core service areas, including Knoxville, Maryville, Cleveland, Athens, Sevierville, Townsend, Alcoa, Blount County, and Knox County.
When you partner with RC Roofing, you gain a dedicated commercial asset partner who respects your operational needs, protects your corporate cash flow, and delivers uncompromised waterproofing performance across every phase of your building envelope. To learn how we can design a customized, staged reroofing plan for your commercial facility, contact us today or submit a request to get a commercial roofing quote to schedule a comprehensive site evaluation with our commercial specialists.
Frequently Asked Questions
1. What is phased commercial reroofing and how does it work?
Phased commercial reroofing is the practice of dividing a large commercial roof replacement into distinct, pre-planned execution stages or sectors over time. Rather than replacing a massive roof field all at once, contractors establish logical structural boundaries (such as expansion joints or firewalls) and replace one sector at a time across multiple quarters or fiscal years.
2. Can a commercial roof replacement be split across different fiscal budget years?
Yes, splitting a commercial roof replacement across different fiscal budget years is one of the primary reasons building owners choose phased reroofing. Phasing allows companies to distribute capital expenditures over multiple budget cycles, preserving corporate cash flow and avoiding capital budget exhaustion while systematically upgrading the building envelope.
3. How do contractors prevent leaks where the new roof meets the old roof during a phased project?
Contractors prevent leaks at the junction between new and old roof sectors by installing engineered temporary tie-in assemblies and moisture cut-off barriers. A continuous vertical vapor seal is installed from the bare structural deck to the top membrane sheet, preventing trapped water in the un-replaced section from migrating laterally into the newly installed dry insulation.
4. Is phased reroofing more expensive than replacing the entire roof at once?
While replacing an entire roof in a single continuous mobilization offers slight economies of scale regarding equipment mobilization, phased reroofing can be more cost-effective overall when evaluating cash flow management, business continuity, and risk mitigation. Phasing prevents costly operational shutdowns, tenant displacement, and emergency leak repairs on the most critical sectors.
5. How do manufacturer NDL warranties work on a phased commercial roofing project?
During a phased reroofing project, material manufacturers conduct interim inspections at the completion of each phase to sign off on the installed field. The manufacturer issues temporary exclusions specifically for the tie-in seam connecting to the old roof. Once the final phase is completed and all tie-ins are converted into permanent welds, the manufacturer issues a unified master No-Dollar-Limit (NDL) warranty covering the entire facility.