Understanding Roof Fire Ratings (Class A, B, C) for Commercial Buildings
When evaluating commercial roofing options, property owners, facility managers, and architects routinely weigh factors like capital expenditure, thermal energy efficiency, membrane longevity, and wind uplift resistance. However, one critical performance metric safeguards both human life and physical real estate above all others: the roof assembly's external fire rating.
Commercial roof fires can originate from a wide array of threats, ranging from external windborne ember showers during wildfires to localized HVAC electrical failures, kitchen exhaust hood ignition, or radiant heat from an adjacent burning building. The rooftop membrane and underlying insulation represent hundreds or thousands of square feet of continuous surface area. If a roof system uses combustible materials without proper fire-retardant engineering, it can turn an isolated external ignition source into a catastrophic building-wide blaze.
Understanding roof fire ratings—specifically Class A, Class B, and Class C classifications—is essential for ensuring building safety, maintaining compliance with the International Building Code (IBC), qualifying for property insurance coverage, and selecting the optimal commercial roof system.
This comprehensive guide details the chemistry, testing protocols, material characteristics, building code mandates, and system assemblies that determine roof fire ratings for commercial properties.
Structural Fire Endurance vs. External Roof Fire Ratings
Before examining specific fire classifications, property managers must understand a fundamental distinction in building code compliance: the difference between Structural Hourly Fire Resistance (ASTM E119 / UL 263) and External Roof Surface Fire Ratings (UL 790 / ASTM E108).
+-----------------------------------------------------------------------------------+
|                        COMMERCIAL FIRE SAFETY DUALITY                             |
+-----------------------------------------------------------------------------------+
| [ EXTERNAL FIRE RATING ]   UL 790 / ASTM E108                                     |
| Evaluates surface flame spread, burning brand resistance, and roof deck penetration|
| caused by EXTERNAL fires (windborne embers, adjacent structure blazes).          |
+-----------------------------------------------------------------------------------+
| [ STRUCTURAL FIRE RATING ] ASTM E119 / UL 263                                     |
| Evaluates hourly structural load-bearing capacity (1-Hour, 2-Hour) when exposed to|
| INTERNAL fires burning inside the building underneath the structural deck.        |
+-----------------------------------------------------------------------------------+
- Structural Hourly Fire Ratings (ASTM E119): Measures how long the load-bearing structural roof deck assembly (concrete slab, corrugated steel deck, or heavy timber) can withstand direct interior fire exposure from beneath before collapsing or suffering structural failure.
- External Surface Fire Ratings (UL 790): Measures how effectively the exterior roof covering assembly (membrane, insulation, cover board, and coatings) prevents flame spread across the roof surface, resists penetration into the interior building envelope, and avoids generating burning embers when exposed to external fire sources.
This guide focuses specifically on external surface fire ratings (Class A, B, and C), which govern commercial roof membrane and insulation selection.
Testing Standards: How Roof Fire Ratings Are Determined
Commercial roof coverings do not receive fire ratings based on theoretical chemistry alone. They must undergo rigorous empirical laboratory testing conducted by nationally recognized testing laboratories, such as Underwriters Laboratories (UL) or Factory Mutual (FM) Approvals.
The industry gold standards for testing exterior roof fire resistance are UL 790 (Standard Test Methods for Fire Tests of Roof Coverings) and ASTM E108 (Standard Test Methods for Fire Tests of Roof Coverings). Both standards subject full-scale roof mockups (typically installed on a 5-inch-per-foot slope) to three distinct fire tests under a controlled 12 mph air current.
                  +-----------------------------------+
                  |   UL 790 / ASTM E108 FIRE TESTS   |
                  +-----------------------------------+
                                    |
            +-----------------------+-----------------------+
            |                       |                       |
            v                       v                       v
[ Spread of Flame Test ]   [ Intermittent Flame Test ]  [ Burning Brand Test ]
  - Measures horizontal       - Simulates repeated flame   - Tests resistance to
    flame travel distance       impingement & cooling        severe burning embers
1. The Spread of Flame Test
This test measures the horizontal distance a fire can travel across the upper surface of the roofing membrane. A gas burner applies a continuous 1,400°F (760°C) flame to the bottom edge of the test deck for up to 10 minutes under a continuous 12 mph airflow.
To pass a given classification, the flame spread across the roof membrane must not exceed strictly defined distance limits:
- Class A Limit: Maximum flame spread of 6 feet.
- Class B Limit: Maximum flame spread of 8 feet.
- Class C Limit: Maximum flame spread of 13 feet.
2. The Intermittent Flame Exposure Test
This test simulates real-world gusting winds, where flames repeatedly strike and recede from a roof surface. The gas burner applies a 1,400°F flame to the roof sample for 2 minutes, followed by 2 minutes of air-only flow (no flame), repeating for a specified number of cycles.
- Class A Standard: Must withstand 14 continuous cycles without flaming ignition of the underside of the roof deck or membrane failure.
- Class B Standard: Must withstand 8 continuous cycles.
- Class C Standard: Must withstand 2 continuous cycles.
3. The Burning Brand Test
The burning brand test is often considered the most punishing component of UL 790 evaluation. It simulates large, windborne burning debris (firebrands) blowing onto a commercial roof from a nearby forest fire or exploding structure, where the ember settles directly on the roof surface until fully consumed.
                              BURNING BRAND TEST SETUP

     12 mph Airflow Stream --->  [ Ignition Flame ]
                                        |
                                        v
                            +-----------------------+
                            | BURNING WOODEN BRAND  |  <-- Settles on membrane
                            +-----------------------+
                            |  Roof Membrane Sheet  |
                            |  Cover Board / ISO    |
                            |  Roof Deck Structure  |
                            +-----------------------+
Three standard brand sizes are used based on the targeted classification level:
+-----------------------------------------------------------------------------------+
|                         BURNING BRAND TEST SPECIFICATIONS                         |
+---------------+------------------------+--------------------+---------------------+
| RATING TARGET | BRAND SIZE (DIMENSIONS)| WEIGHT RANGE       | CONSTRUCTION MATRIX |
+---------------+------------------------+--------------------+---------------------+
| Class A Brand | 12" x 12" x 2-1/4"     | ~2,000 grams       | 12 Douglas fir strips|
| Class B Brand | 6" x 6" x 2-1/4"       | ~500 grams         | 6 Douglas fir strips |
| Class C Brand | 1-1/2" x 1-1/2" x 25/32"| ~9.2 grams         | Single slotted wood |
+---------------+------------------------+--------------------+---------------------+
To pass the burning brand test at any level, the brand must burn itself out entirely on top of the roof sample without:
- Igniting the underside of the structural roof deck.
- Causing glowing or flaming particles to fall off the underside of the assembly.
- Allowing structural failure or penetration through the roof membrane envelope.
Decoding Roof Fire Rating Classifications (Class A, B, C & Unrated)
Based on performance during UL 790 testing, commercial roof assemblies receive one of four classifications:
+-----------------------------------------------------------------------------------+
|                        EXTERNAL FIRE RATING CLASSIFICATIONS                       |
+--------------------------+--------------------------------------------------------+
| CLASSIFICATION           | PROTECTION LEVEL & THREAT CAPABILITY                   |
+--------------------------+--------------------------------------------------------+
| CLASS A                  | Effective against SEVERE external fire exposure        |
| CLASS B                  | Effective against MODERATE external fire exposure      |
| CLASS C                  | Effective against LIGHT external fire exposure         |
| UNRATED / NON-RATED      | Fails basic test standards; highly flammable           |
+--------------------------+--------------------------------------------------------+
Class A Fire Rating: The Highest Level of Protection
A Class A fire rating indicates that a roofing system offers the maximum level of fire resistance available. It is engineered to withstand severe external fire exposure without allowing rapid flame spread, surface combustion, or structural burnout.
- Primary Characteristics: High thermal resistance, non-combustible components, advanced fire-retardant polymers, and flame-barrier cover boards.
- Typical Applications: High-occupancy commercial buildings, hospitals, schools, high-rise corporate headquarters, urban industrial centers, and properties located within designated Wildland-Urban Interface (WUI) zones.
Class B Fire Rating: Moderate Fire Defense
A Class B fire rating indicates that the roofing system provides effective protection against moderate external fire threats.
- Primary Characteristics: Solid flame resistance, though capable of supporting slightly greater flame spread or ember penetration under prolonged, intense heat than Class A systems.
- Typical Applications: Moderate-risk commercial buildings, detached light-industrial warehouses, and select low-density commercial structures where local building codes permit intermediate fire defense.
Class C Fire Rating: Light Fire Resistance
A Class C fire rating indicates that the roofing system offers protection only against light external fire exposure (e.g., small sparks or tiny flying embers).
- Primary Characteristics: Minimal flame-retardant capacity. Under severe heat or large burning brands, Class C assemblies can burn, warp, or allow fire to breach the building envelope.
- Typical Applications: Small residential-style commercial properties, agricultural outbuildings, detached storage sheds, or temporary structures.
Unrated / Non-Rated Roof Assemblies
An Unrated roof system has either failed UL 790 testing or has never been tested as a complete assembly. Non-rated roof systems consist of highly flammable materials (such as untreated wood shingles or unprotected thin foam plastics). Unrated roofs are strictly prohibited on commercial buildings under modern building codes.
Assembly vs. Component: The Crucial Structural Distinction
One of the most frequent misconceptions among commercial building owners is assuming that buying a "Class A rated membrane" guarantees a Class A roof.
Crucial Industry Principle: A single roofing material (such as a TPO membrane or liquid coating) does not possess a fire rating in isolation. Fire ratings apply exclusively to the complete, installed roof assembly.
+-----------------------------------------------------------------------------------+
|                       TYPICAL CLASS A COMMERCIAL ROOF ASSEMBLY                    |
+-----------------------------------------------------------------------------------+
| [ Top Membrane Layer ] White Reflective TPO or PVC (Fire-Retardant Formulated)    |
| [ Fire Barrier Cover ] Glass-Mat Gypsum Cover Board (DensDeck / Securock)         |
| [ Base Insulation ]    Polyisocyanurate (Polyiso) Rigid Thermal Foam Boards       |
| [ Vapor Retarder ]    Self-Adhered Vapor Barrier / Air Barrier Sheet             |
| [ Structural Deck ]    Heavy-Gauge Corrugated Steel, Precast Concrete, or Wood Deck|
+-----------------------------------------------------------------------------------+
A membrane that earns a Class A rating when installed over a non-combustible concrete deck with a 1/2-inch gypsum cover board may drop to a Class C or Unrated system if installed directly over a combustible OSB wood deck without a fire barrier.
The Critical Role of Cover Boards
Cover boards act as thermal shields during an external fire. High-density materials like glass-mat gypsum cover boards contain chemically bound water within their gypsum cores. When exposed to intense fire, the gypsum undergoes a process called calcination, releasing steam that cools the assembly and prevents flames from melting or igniting the base foam insulation underneath.
Building owners planning a commercial roof overlay must ensure that adding a new cover board and top membrane over an existing roof preserves or upgrades the original assembly's Class A rating.
Fire Performance Across Commercial Roofing Materials
Different commercial roofing chemistries and material categories exhibit unique inherent fire-resistance characteristics.
+-----------------------------------------------------------------------------------+
|                   MATERIAL CATEGORY FIRE RESISTANCE MATRIX                        |
+-------------------+--------------------+--------------------+---------------------+
| MATERIAL TYPE     | INHERENT COMBUSTIBILITY| TYPICAL ASSEMBLY RATING| KEY FIRE-DEFENSE ADVANTAGE|
+-------------------+--------------------+--------------------+---------------------+
| Metal Roofing     | Non-Combustible    | Class A            | Will not burn or melt|
| PVC Single-Ply    | Self-Extinguishing | Class A (Assembled)| High chlorine content|
| TPO Single-Ply    | Moderate           | Class A (Assembled)| Fire-retardant additives|
| EPDM Rubber       | Combustible        | Class B to Class A | Requires ballast/board|
| Mod-Bit / BUR     | Highly Combustible | Class C to Class A | Requires cap sheet/gravel|
| Liquid Coatings   | Low to Moderate    | Class A (Assembled)| Restores flame barrier|
+-------------------+--------------------+--------------------+---------------------+
1. Thermoplastic Membranes (TPO & PVC)
- PVC (Polyvinyl Chloride): PVC is inherently flame-resistant due to its high chlorine content (roughly 57% by weight). When exposed to flame, PVC releases chlorine gas, which starves the immediate flame zone of oxygen, causing the material to self-extinguish once the external flame source is removed.
- TPO (Thermoplastic Polyolefin): TPO is an ethylene-propylene rubber combined with polypropylene. Because olefin polymers are naturally petroleum-based, raw TPO is flammable. To achieve Class A ratings, manufacturers formulate TPO roofing systems with specialized fire-retardant chemical additives (such as magnesium hydroxide or hydrated alumina).
2. Thermoset Rubber Membranes (EPDM)
Standard vulcanized EPDM rubber is a synthetic hydrocarbon elastomer. Unmodified EPDM burns readily when exposed to direct flame, producing thick black smoke. To achieve a Class A system rating, EPDM membranes require:
- Addition of heavy fire-retardant additives during extrusion.
- Installation over non-combustible glass-mat gypsum cover boards.
- Heavy gravel or river-washed stone ballast applied across the surface to act as a physical flame barrier.
3. Metal Roofing Systems (Standing Seam & Structural Panel)
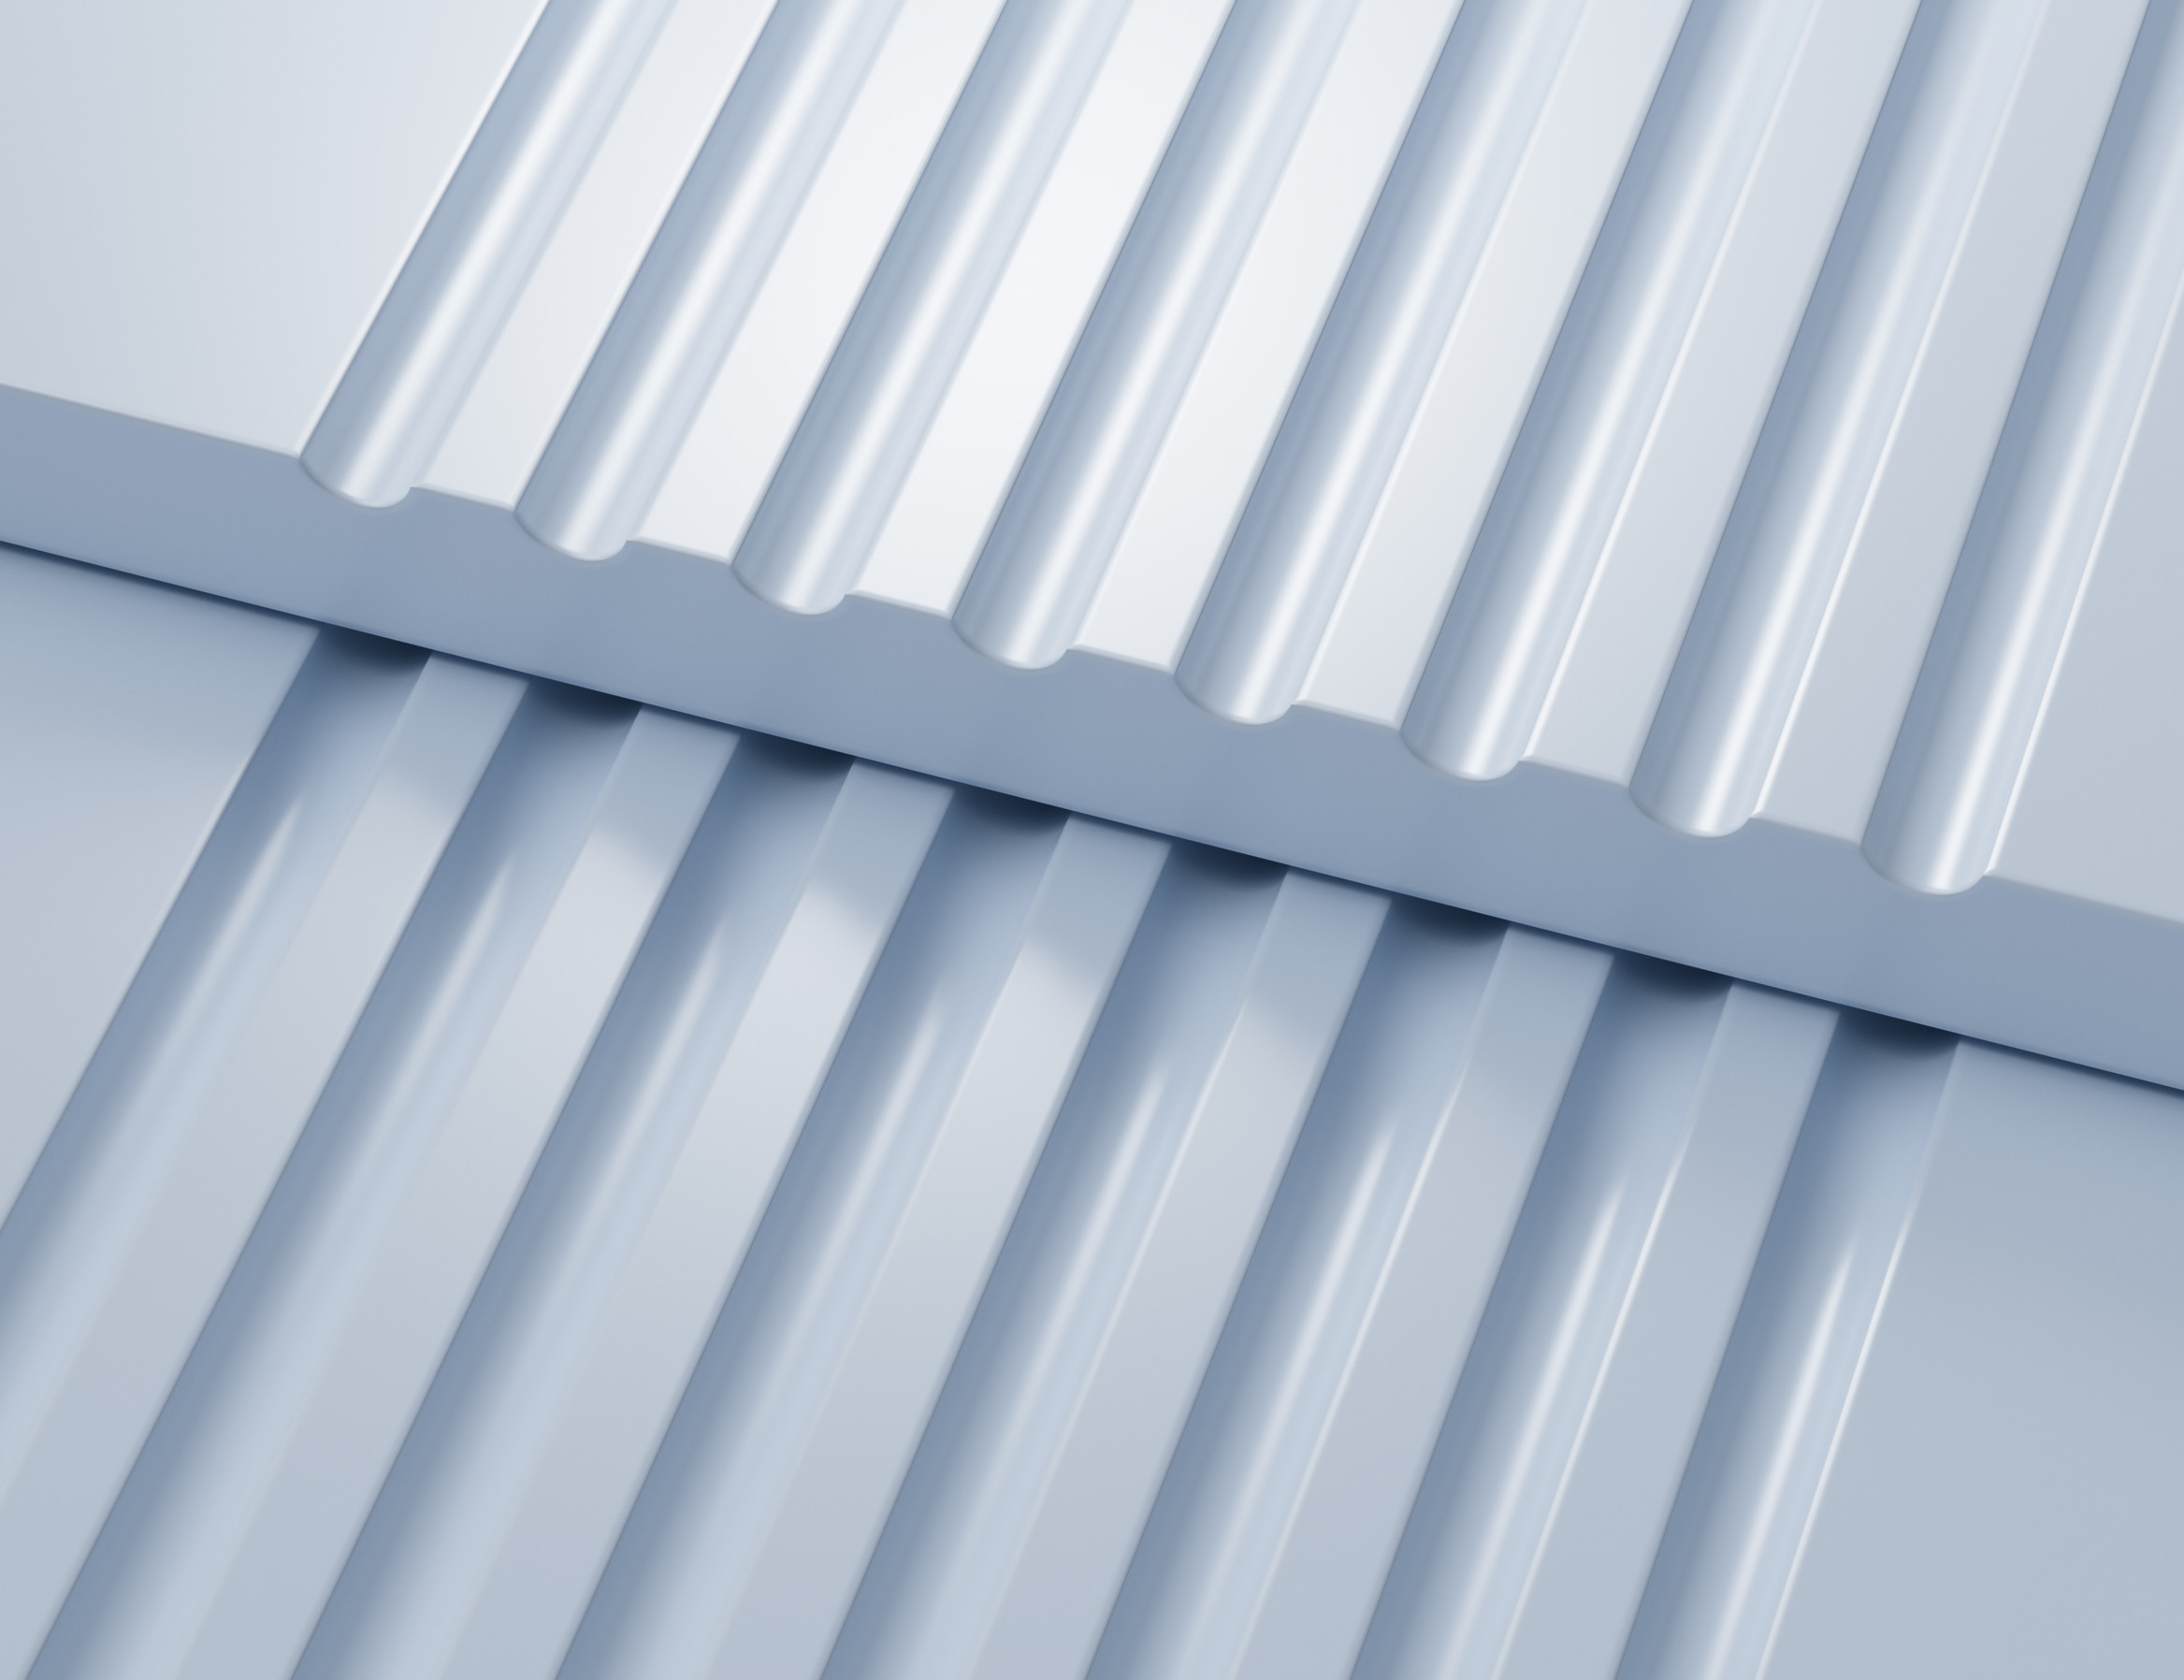
Steel, aluminum, and copper standing seam metal roofs are naturally non-combustible. Metal panels will not catch fire, burn, or generate burning brands. When installed over a steel or concrete deck with standard underlayments, metal roofs easily achieve a Class A fire rating.
4. Asphaltic Systems (Modified Bitumen & Built-Up Roofing)
Built-Up Roofing (BUR) and Modified Bitumen (Mod-Bit) systems use asphalt (bitumen)—a heavy petroleum byproduct. Unprotected asphalt burns fiercely. To achieve Class A or Class B fire ratings, asphaltic roofs rely on surface mineral granules, fire-retardant cap sheets, or thick layers of gravel aggregate mopped into hot asphalt to smother potential ignition.
5. Fluid-Applied Elastomeric Roof Coatings
Applying white elastomeric roof coatings—such as high-solids acrylic or silicone roof coatings—can enhance an existing roof’s surface fire resistance. High-grade acrylic coatings often contain alumina trihydrate (ATH) fire retardants, which suppress surface flame spread and restore UV and thermal protection to aging membranes.
Building Codes, IBC Mandates, and Insurance Requirements
Commercial roof fire ratings are not merely optional performance upgrades; they are strictly mandated by federal, state, and municipal building codes.
                  +-----------------------------------+
                  |   GOVERNING CODE & RISK BODIES    |
                  +-----------------------------------+
                                    |
     +------------------------------+------------------------------+
     |                                                             |
     v                                                             v
[ International Building Code (IBC) ]                  [ FM Global & Insurance Carriers ]
  - Chapter 15: Roof Assemblies                          - Loss Prevention Data Sheets
  - Mandates Class A/B based on Type                     - Dictates lower premium tiers
  - WUI Code overlay requirements                        - Requires strict UL/FM approvals
International Building Code (IBC) Mandates
Chapter 15 of the International Building Code (IBC) governs roof assemblies and structures. The IBC mandates minimum exterior fire classifications based on the building's Type of Construction and Occupancy Classification:
- Type I & Type II Construction (Non-Combustible Concrete/Steel): Generally requires a Class A or Class B roof assembly depending on distance to property lines and municipal fire district boundaries.
- Type III, IV & V Construction (Combustible Wood Frame / Heavy Timber): May permit Class B or Class C assemblies in lower-density zones, though Class A is increasingly mandated in commercial districts.
- Wildland-Urban Interface (WUI) Zones: Structures built within or near high-risk wildfire zones are universally mandated to install Class A roof assemblies without exception.
Insurance Implications and FM Global Approval
Commercial property insurance underwriters—most notably FM Global (Factory Mutual)—enforce fire performance standards that frequently exceed basic municipal building codes.
Insurance carriers evaluate commercial properties using loss-prevention data sheets (such as FM Data Sheet 1-28). Buildings protected by certified Class A, FM-approved roof assemblies qualify for lower risk profiles and substantially reduced annual insurance premium costs. Conversely, installing a non-compliant or lower-rated roof can result in policy surcharges or denied coverage following a fire loss.
When planning a full commercial roofing replacement, facility directors should confirm with their insurance representative that the specified assembly meets all carrier fire loss prevention criteria.
Preserving Roof Fire Resistance: Maintenance and Environmental Degradation
An installed Class A roof system does not maintain its initial fire resistance indefinitely without proper upkeep. Environmental exposure, operational neglect, and unauthorized roof additions can compromise an assembly's fire rating over time.
+-----------------------------------------------------------------------------------+
|                        FACTORS THAT COMPROMISE FIRE RATINGS                       |
+------------------------------------+----------------------------------------------+
| THREAT / DEGRADATION FACTOR        | COMPROMISE MECHANISM                         |
+------------------------------------+----------------------------------------------+
| Rooftop Organic Debris Buildup     | Accumulates combustible leaves, twigs, needle|
| Restaurant Kitchen Grease Venting  | Saturates membrane with flammable animal fats|
| Unauthorized Rooftop Solar Adds    | Traps heat & provides ignition source under PV|
| Aged, Unmaintained Asphalt Exposure| Loses fire-retardant surface granules        |
+------------------------------------+----------------------------------------------+
1. Organic Debris Accumulation
Leaves, pine needles, branches, and windblown trash that accumulate in roof valleys, behind HVAC units, or around scuppers create pockets of dried tinder. A single windborne ember landing in a pile of dry debris can ignite an open flame that breaches the membrane, bypassing the system's engineered fire retardants.
2. Kitchen Grease and Industrial Exhaust
Commercial kitchens, food processing plants, and manufacturing facilities frequently vent fats, oils, grease, and volatile organic chemicals onto the roof surface. Petroleum-based greases degrade TPO, PVC, and EPDM membranes, creating concentrated areas of highly flammable residue.
3. Rooftop Solar Photovoltaic (PV) Installations
Adding solar panels to a commercial roof alters the roof’s thermal dynamics. Flames originating under PV modules can bounce between the panel and the roof surface (the "chimney effect"), subjecting the membrane to higher temperatures than standard UL 790 testing accounts for. Solar installations require specialized UL 2703 fire-rated mounting hardware and matching panel-membrane fire classifications.
Adhering to a structured commercial roof maintenance plan ensures that rooftop debris is cleared, grease traps are serviced, membrane integrity is inspected, and fire resistance is preserved across the building's lifecycle.
Decision Framework: Specifying the Right Fire Rating
To select the correct roof fire rating for your commercial building project, follow this structured evaluation process:
+-----------------------------------------------------------------------------------+
|                        ROOF FIRE RATING SELECTION STEPS                           |
+-----------------------------------------------------------------------------------+
| STEP 1: Verify Local Municipal & IBC Code Requirements (Class A, B, or C)        |
| STEP 2: Check Property Insurance (FM Global) Carrier Loss Prevention Mandates     |
| STEP 3: Identify Structural Deck Type (Non-combustible steel/concrete vs. wood)   |
| STEP 4: Select Tested Assembly (Membrane + Gypsum Cover Board + Polyiso + Deck)   |
| STEP 5: Confirm UL 790 / ASTM E108 Certification Documentation from Manufacturer  |
+-----------------------------------------------------------------------------------+
- Review Local Code & Zoning: Consult local municipal building departments to identify compulsory minimum fire ratings based on occupancy, building height, and fire district mapping.
- Consult Insurance Carriers: Obtain written fire protection requirements from your building's property insurance underwriter prior to finalizing project specifications.
- Specify the Complete Assembly: Never rely on membrane-only product literature. Ensure your architect or roofing contractor provides a tested UL or FM Directory Assembly Number (e.g., UL Design No. TGFU.R12345) that details the deck, insulation thickness, cover board, and membrane combination.
- Prioritize Cover Boards: Incorporate a 1/2-inch glass-mat gypsum cover board into flat and low-slope roof designs to ensure reliable Class A fire resistance, superior hail protection, and high wind uplift performance.
Protect Your Asset with a Certified Class A Roof Assembly
Understanding commercial roof fire ratings is essential for protecting building occupants, ensuring legal code compliance, and safeguarding long-term capital investments. By specifying tested, high-performance Class A roof assemblies, property owners gain peace of mind knowing their facilities can withstand severe external fire threats.
Executing a fully code-compliant, fire-rated commercial roof installation requires experienced contractors who understand tested assembly specifications, UL 790 design listings, and local building code nuances.
Whether you need a structural fire compliance review, a roof recover analysis, or a complete commercial reroofing installation, RC Roofing, LLC delivers factory-certified commercial solutions engineered to the highest industry safety standards.
Contact our commercial roofing specialists today to discuss your project requirements and get a commercial roofing quote tailored to your property!