Roofing Solutions for Churches and Religious Facilities
Houses of worship hold a unique place in commercial roofing. Religious facilities often combine historic architecture, soaring steep-slope sanctuaries, expansive low-slope fellowship halls, and attached educational wings into a single complex. Furthermore, because these buildings are funded by congregational donations and managed by volunteer boards or committees, long-term durability, low maintenance, and energy efficiency are top priorities.
Managing a roof system for a church or religious campus requires balancing aesthetic tradition with modern building science. A leak over a sanctuary can ruin historical stained glass, plaster ceilings, pipe organs, and custom woodwork, resulting in expensive restoration costs.
This guide explores structural considerations, material choices, low-slope vs. steep-slope options, phase-based planning, and preventative maintenance strategies for church and religious facility roofs.
Architectural Complexity of Religious Buildings
Unlike standard commercial warehouses or box retail structures, houses of worship frequently feature complex architectural designs. A single religious campus may include multiple roofing styles constructed across different decades.
- Steep-Slope Sanctuaries: High-pitch roofs designed to create towering interior spaces, often finished with slate, tile, standing seam metal, or heavy architectural shingles.
- Steeples, Spires, and Cupolas: Elevated structural elements exposed to severe wind uplift and weathering, requiring specialized flashing and rigging to access.
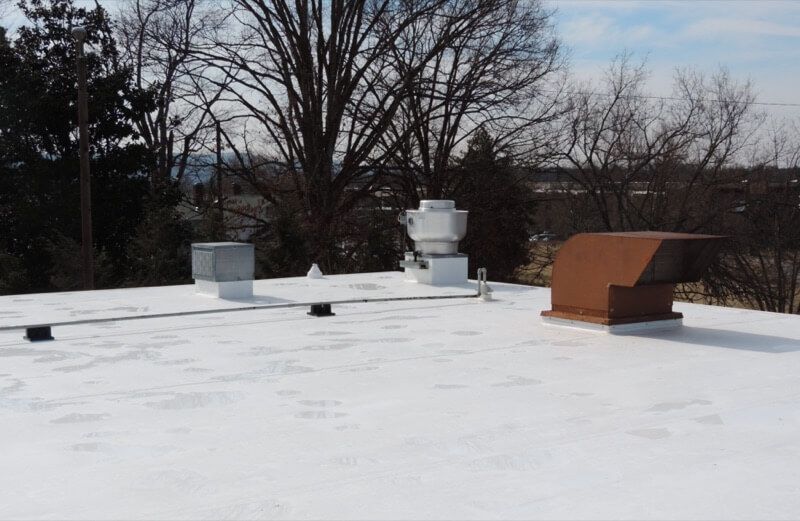
- Low-Slope Fellowship Halls: Expansive, flat, or low-pitch additions built to house gathering spaces, gymnasiums, and dining facilities, typically utilizing single-ply membranes.
- Educational and Administrative Wings: Multi-room additions that require high thermal insulation, quiet installation methods, and reliable drainage.
Steep-Slope Roofing Options: Preserving Traditional Aesthetics
The sanctuary is often the visual centerpiece of a religious facility. Selecting a steep-slope roofing material involves weighing historical authenticity against lifespan and structural weight.
Natural Slate and Clay Tile
Natural slate and glazed clay tile offer timeless beauty and can last over a century. However, their extreme weight requires robust structural framing. If a church is considering replacing an old slate roof, a structural engineering audit is required to confirm the deck can support the load.
Synthetic Slate and Composite Tiles
Made from engineered polymers and recycled rubber, synthetic slate replicates the appearance of natural stone at a fraction of the weight. Synthetic systems resist impact from hail, require minimal deck reinforcement, and offer a more accessible price point for growing congregations.
Standing Seam Metal
Metal roofing provides exceptional durability, high wind uplift resistance, and low maintenance. Kynar 500-coated standing seam panels are available in custom colors to match historic trim or modern designs. Metal is also ideal for steeples and spires that are difficult to access for routine repairs.
Low-Slope Roofing Options for Addition Wings and Fellowship Halls
While steep-slope roofs handle the sanctuary, connected fellowship halls, offices, and classrooms typically feature flat or low-slope decks. These areas require high-performance membranes to prevent standing water and lower interior heating and cooling costs.
- TPO (Thermoplastic Polyolefin): Reflective white single-ply membranes reflect up to 85% of solar radiation, reducing summer cooling bills for air-conditioned fellowship spaces. Learn more about single-ply performance in this detailed guide on TPO single-ply roofing systems.
- PVC (Polyvinyl Chloride): High-density PVC membranes feature heat-welded seams and offer exceptional resistance to chemicals, moisture pooling, and fire. For a direct comparison of top single-ply materials, review this breakdown of EPDM vs. PVC single-ply membranes.
- Modified Bitumen: Multi-ply asphaltic systems capped with mineral granules offer strong puncture resistance for roofs that support heavy HVAC mechanical equipment or regular foot traffic.
Churches evaluating overlay options for flat annex roofs can review the pros and cons in this resource on roof overlay vs. complete tear-off options.
Key Challenges Specific to Church Roofing Projects
1. Occupancy Schedules and Odor/Noise Sensitivity
Churches host events throughout the week, including Sunday services, midweek youth programs, daycare centers, weddings, and funerals. Roofing projects must be carefully scheduled to prevent disruption.
- Vibration and Noise: Mechanically fastened roofs require air-hammer drills that send noise through structural framing. Adhered membrane options or scheduled work hours keep quiet spaces peaceful.
- Fume Mitigation: Solvent-based adhesives and hot asphalt produce fumes that can enter building air intakes. Utilizing low-VOC, self-adhered membranes protects indoor air quality during events.
2. Steep-Slope Safety and Accessibility
Reaching high sanctuary ridges, steeples, and ornate dormers requires specialized rigging, scaffolding, and boom lifts. Contractors must utilize OSHA-compliant fall protection systems to protect crew members and property assets.
3. Fire Resistance and Oxygen Safety
Because religious facilities host large public assemblies, building codes mandate strict external fire resistance. Installing a system that meets high safety standards protects human life and physical property. Review testing standards and fire ratings in this overview of commercial roof fire ratings (Class A, B, and C).
Energy Efficiency and Thermal Management
Heating and cooling a large sanctuary with 30-foot cathedral ceilings creates high monthly energy bills. The roof assembly plays a central role in thermal efficiency.
- Continuous Thermal Insulation: Installing dual layers of staggered polyisocyanurate (polyiso) insulation over low-slope wings eliminates thermal bridging through structural joists.
- Cool Roof Technology: White reflective membranes reduce roof surface temperatures by up to 60°F during hot summer months, easing the burden on aging HVAC units. Read more about sustainable heat reduction strategies in this article on the benefits of installing a cool roof.
- Vapor Retarders: In mixed climates, installing a Class I vapor retarder prevents warm, moist sanctuary air from rising into cold roof layers during winter services. Learn about moisture mechanics in this technical guide on vapor barriers in mixed-humid climates.
Budgeting and Committee Decision Framework
Church building committees face unique financial responsibilities. Decisions must satisfy immediate budget constraints while protecting the congregation's long-term financial health.
Phase-Based Capital PlanningIf a full campus replacement exceeds current capital reserves, projects can be divided into logical phases:
- Phase 1 (Immediate Risk): Replace failing low-slope sections over high-value interiors (organ lofts, altars, sound booths).
- Phase 2 (Secondary Wings): Upgrade administrative offices, education wings, and fellowship halls.
- Phase 3 (Long-Term Architectural): Restore steep-slope sanctuary sections, steeples, and specialty metal flashings.
Evaluating Warranty ValuesWhen reviewing contractor bids, committees should look beyond basic material warranties and request 20- or 30-year No Dollar Limit (NDL) manufacturer warranties. NDL warranties cover both materials and labor costs if a leak occurs due to manufacturing defects or installation errors.
Religious facilities located in East Tennessee can consult regional commercial specialists offering commercial roofing in Knoxville, TN to discuss local building codes and material options.
Preventative Maintenance for Religious Buildings
Because church roofs feature complex valleys, parapets, steep-to-low slope transitions, and internal drains, routine maintenance is essential for preventing leaks.
Semi-Annual Inspection Checklist
- Clear Internal Drains and Gutters: Remove leaves, pine needles, and debris from low-slope sumps and elevated steep-slope gutters.
- Inspect Steeple Flashings: Check counter-flashings and sealant joints around steeples, bell towers, and chimney bases.
- Examine Valleys and Transitions: Verify that metal valleys where steep sanctuary roofs meet low-slope additions are free of rust, debris buildup, or membrane tears.
- Check Attic Spaces: Inspect sanctuary attic framing twice a year for signs of slow leaks, water staining, or timber rot.
Churches can avoid unexpected repair expenses by establishing a formal schedule through a commercial roof maintenance plan.
Partnering with Experienced Commercial Roofing Specialists
Replacing or restoring a roof on a house of worship requires technical expertise, specialized safety equipment, clear communication with committee leaders, and respect for congregational schedules.
Whether your facility requires historic slate repairs, a steeple restoration, or a complete single-ply membrane replacement over a fellowship hall, working with a certified commercial contractor ensures your facility remains dry and secure for generations to come.
If your church or religious facility needs a structural roof assessment, leak inspection, or capital planning proposal, contact RC Roofing, LLC today to schedule a consultation and get a commercial roofing quote!